Skip main navigation
Sold for $648,000
  • $648,000

    104 Bedrock Dr, Walkersville, MD 21793

    4beds
    3,196sqft
    Single Family Residence
    Built in 2005
    10,183 Square Feet Lot
    $662,500 Zestimate®
    $203/sqft
    $3,459 Estimated rent

    Home value

    $662,500

    $629,000 - $696,000

    $3,459/mo

    Zestimate® history
    Loading
    Loading...

    Owner options

    List your home for rent

    $3,459/mo

    Rent Zestimate®

    Find your next renter with Zillow Rental Manager. Plus, with online applications, you can quickly screen prospective tenants – for free.

    Learn more

    $3,459/mo

    Rent Zestimate®

    Refinance and save

    $4,010/mo

    Est. payment

    Refinancing to a lower rate could help reduce your monthly payments and save thousands over the life of the loan.

    See today's rates

    $4,010/mo

    Est. payment

    Explore your selling options

    Work with a Zillow partner agent

    Leverage their expertise and Zillow's premium Showcase listings to get your home seen by more buyers.

    Get started

    List with your own agent

    Get your home in front of millions of buyers by listing it on Zillow.

    Learn how to do it

    Sell it yourself

    Take full control of how buyers see your home on Zillow by listing For Sale by Owner (FSBO).

    List your home

    What's special

    Home officeGas fireplaceStylish barFenced yardDouble sinkTwo-story hardwood foyerLight fixtures
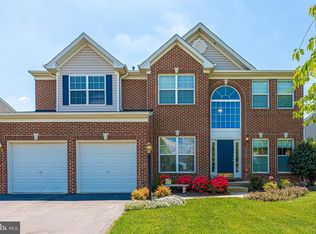
    Welcome home to this stunning move-in ready residence with a white picket fence! Enjoy a wealth of updates, including brand new windows, countertops, light fixtures, paint, new roof, new stove and plush carpeting in most areas. The inviting wide front porch greets you and your guests, setting the tone for what lies inside. Step into the elegant two-story hardwood foyer, where you’ll find a spacious dining room to the left and a cozy living room to the right. Need a home office? You'll appreciate the bright and airy main floor office, conveniently located off the family room, which features a charming gas fireplace. The family room seamlessly flows into the kitchen, equipped with a double sink, quartz countertops, an island, and a pantry—perfect for culinary enthusiasts! Step through the sliding door to the stamped concrete patio, ideal for summer barbecues. The shed offers ample space for lawn equipment, and your furry friends will love the secure, fenced yard. Looking for an entertaining haven? The lower level is a dream come true, featuring a stylish bar, a spacious family room, a theater room, a full bath, and a large storage area—no more need for a storage unit! Walkersville Schools! Take a scenic train ride on the Walkersville Southern Railroad, especially enjoyable during special events like themed rides. Enjoy the Walkersville Community Park, local shops and cafes, historical sites, events and festivals! The Walkersville Library is within walking distance! You're going to love it here! Better see it soon before someone else gets to call it home!

    Zillow last checked:

    Listing updated:

    Listed by:

    (Chris) Reeder 301-606-8611,

    Long & Foster Real Estate, Inc.,

    Listing Team: Team Reeder Of Long & Foster Real Estate, Inc.

    Bought with:

    Raghava Pallapolu, 0225081466

    Fairfax Realty 50/66 LLC

    Source: Bright MLS,MLS#: MDFR2052352MLS Logo

    Facts & features

    Interior

    Bedrooms & bathrooms
    • Bedrooms: 4
    • Bathrooms: 4
    • Full bathrooms: 3
    • 1/2 bathrooms: 1
    • Main level bathrooms: 1
    Rooms
    • Room types: Living Room, Dining Room, Primary Bedroom, Bedroom 2, Bedroom 3, Bedroom 4, Kitchen, Family Room, Laundry, Office, Recreation Room, Storage Room, Media Room, Bathroom 2, Bathroom 3, Primary Bathroom, Half Bath
    Basement
    • Area: 1236
    Heating
    • Forced Air, Natural Gas
    Cooling
    • Ceiling Fan(s), Central Air, Electric
    Appliances
    • Included: Range Hood, Cooktop, Refrigerator, Dishwasher, Washer, Dryer, Gas Water Heater
    • Laundry: Main Level, Laundry Room
    Features
    • Attic, Bar, Built-in Features, Ceiling Fan(s), Crown Molding, Family Room Off Kitchen, Formal/Separate Dining Room, Eat-in Kitchen, Kitchen - Gourmet, Kitchen Island, Pantry, Primary Bath(s), Soaking Tub, Bathroom - Stall Shower, Bathroom - Tub Shower, Upgraded Countertops, Wainscotting, Walk-In Closet(s)
    • Flooring: Carpet
    • Windows: Double Hung, Vinyl Clad
    • Basement: Connecting Stairway,Finished,Improved,Heated,Interior Entry,Sump Pump
    • Number of fireplaces: 1
    • Fireplace features: Gas/Propane
    Interior area
    • Total structure area: 3,708
    • Total interior livable area: 3,196 sqft
    • Finished area above ground: 2,472
    • Finished area below ground: 724

    Property

    Parking
    • Total spaces: 2
    • Parking features: Garage Faces Front, Inside Entrance, Garage Door Opener, Attached
    • Attached garage spaces: 2
    Accessibility
    • Accessibility features: None
    Features
    • Levels: Three
    • Stories: 3
    • Patio & porch: Deck, Patio, Porch
    • Exterior features: Extensive Hardscape, Sidewalks, Lighting
    • Pool features: None
    • Fencing: Full
    Lot
    • Size: 10,183 Square Feet
    Details
    • Additional structures: Above Grade, Below Grade
    • Parcel number: 1126444160
    • Zoning: R3
    • Special conditions: Standard

    Construction

    Type & style
    • Home type: SingleFamily
    • Architectural style: Colonial
    • Property subtype: Single Family Residence
    Materials
    • Vinyl Siding
    • Foundation: Permanent, Passive Radon Mitigation
    Condition
    • New construction: No
    • Year built: 2005

    Utilities & green energy

    • Sewer: Public Sewer
    • Water: Public

    Community & HOA

    Community
    • Subdivision: Sun Meadow
    HOA
    • Has HOA: Yes
    • Amenities included: Tot Lots/Playground
    • Services included: Common Area Maintenance, Snow Removal, Trash
    • HOA fee: $42 monthly
    Location
    • Region: Walkersville
    • Municipality: Walkersville

    Financial & listing details

    • Price per square foot: $203/sqft
    • Tax assessed value: $476,567
    • Annual tax amount: $5,777
    • Date on market: 10/24/2024
    • Listing agreement: Exclusive Right To Sell
    • Listing terms: Cash,Conventional,FHA,VA Loan,USDA Loan
    • Ownership: Fee Simple

    Price history

    DateEventPrice
    11/27/2024Sold$648,000-0.3%$203/sqft
    Source: Bright MLS #MDFR2052352 Report a problem
    10/29/2024Pending sale$650,000$203/sqft
    Source: Long & Foster Broker Feed #MDFR2052352 Report a problem
    10/24/2024Listed for sale$650,000+53.2%$203/sqft
    Source: Bright MLS #MDFR2052352 Report a problem
    9/22/2005Sold$424,268$133/sqft
    Source: Public Record Report a problem

    Public tax history

    YearProperty taxesTax assessment
    2025$7,072 +9%$512,800 +7.6%
    2024$6,491 +12.4%$476,567 +8.2%
    2023$5,777 +9%$440,333 +9%
    2022$5,302 +2.8%$404,100 +2.8%
    2021$5,157 +2.9%$393,067
    2020$5,012 +1.4%--
    2019$4,942 +0.6%$371,000 +0.6%
    2018$4,912 +13%$368,733 -0.6%
    2017$4,348 +1.9%$371,000 +1.9%
    2016$4,267 $364,200 +3.7%
    2015$4,267 $351,100 +3.9%
    2014$4,267 $338,000 +4%
    2013-- $324,900
    2012-- $324,900
    2011-- $324,900 -27.2%
    2010-- $446,010 +7.9%
    2009-- $413,272 +8.6%
    2008-- $380,536 +9.4%
    2007-- $347,800 +14.2%
    2006-- $304,602 +374.9%
    2005-- $64,136 +40.6%
    2004-- $45,600
    Find assessor info on the county website

    Neighborhood: 21793

    Nearby schools

    GreatSchools rating
    Schools provided by the listing agent
    • Elementary: Glade
    • Middle: Walkersville
    • High: Walkersville
    • District: Frederick County Public Schools

    Source: Bright MLS. This data may not be complete. We recommend contacting the local school district to confirm school assignments for this home.

    Get a cash offer in 3 minutes
    Find out how much your home could sell for in as little as 3 minutes with a no-obligation cash offer.
    Estimated market value
    $662,500
    Get a cash offer in 3 minutes
    Find out how much your home could sell for in as little as 3 minutes with a no-obligation cash offer.
    Estimated market value
    $662,500