Skip main navigation
Sold for $542,000
  • $542,000

    164 Polaris Dr, Walkersville, MD 21793

    4beds
    2,514sqft
    Single Family Residence
    Built in 2011
    10,104 Square Feet Lot
    $576,300 Zestimate®
    $216/sqft
    $3,236 Estimated rent

    Home value

    $576,300

    $547,000 - $605,000

    $3,236/mo

    Zestimate® history
    Loading
    Loading...

    Owner options

    List your home for rent

    $3,236/mo

    Rent Zestimate®

    Find your next renter with Zillow Rental Manager. Plus, with online applications, you can quickly screen prospective tenants – for free.

    Learn more

    $3,236/mo

    Rent Zestimate®

    Refinance and save

    $3,447/mo

    Est. payment

    Refinancing to a lower rate could help reduce your monthly payments and save thousands over the life of the loan.

    See today's rates

    $3,447/mo

    Est. payment

    Explore your selling options

    Work with a Zillow partner agent

    Leverage their expertise and Zillow's premium Showcase listings to get your home seen by more buyers.

    Get started

    List with your own agent

    Get your home in front of millions of buyers by listing it on Zillow.

    Learn how to do it

    Sell it yourself

    Take full control of how buyers see your home on Zillow by listing For Sale by Owner (FSBO).

    List your home

    What's special

    Open floor planAbundant natural light
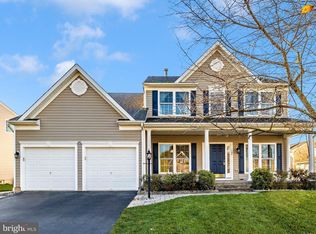
    OPEN SUNDAY 11/5, 2-4PM!! Discover the perfect place to call home in this charming single family house, nestled on a picturesque corner lot in a highly sought-after community. Embrace the serene beauty of the neighborhood with its lush surroundings and a convenient location that makes commuting and shopping a breeze. The open floor plan and abundant natural light create an inviting and airy atmosphere, with the morning sun gently streaming in to start your day. This home is in mint condition thanks to the meticulous care and maintenance it has received. As an added bonus, a brand-new county library is just a short stroll away at the end of the same street, offering endless opportunities for learning and leisure. Don't miss this opportunity to make this stunning house your new home sweet home.

    Zillow last checked:

    Listing updated:

    Listed by:

    Michelle Yu 240-888-5076,

    Long & Foster Real Estate, Inc.,

    Listing Team: Michelle Yu Team

    Bought with:

    James Bass, 321146

    Real Estate Teams, LLC

    Source: Bright MLS,MLS#: MDFR2041694MLS Logo

    Facts & features

    Interior

    Bedrooms & bathrooms
    • Bedrooms: 4
    • Bathrooms: 3
    • Full bathrooms: 2
    • 1/2 bathrooms: 1
    • Main level bathrooms: 1
    Basement
    • Area: 1100
    Heating
    • Forced Air, Natural Gas
    Cooling
    • Central Air, Electric
    Appliances
    • Included: Dishwasher, Disposal, Oven/Range - Gas, Refrigerator, Gas Water Heater
    • Laundry: Washer/Dryer Hookups Only
    Features
    • Family Room Off Kitchen, Kitchen - Table Space, Dining Area, Chair Railings, Crown Molding, Primary Bath(s)
    • Flooring: Hardwood, Carpet, Ceramic Tile, Wood
    • Basement: Exterior Entry,Full
    • Number of fireplaces: 1
    • Fireplace features: Glass Doors, Screen, Mantel(s)
    Interior area
    • Total structure area: 3,614
    • Total interior livable area: 2,514 sqft
    • Finished area above ground: 2,514
    • Finished area below ground: 0

    Property

    Parking
    • Total spaces: 6
    • Parking features: Garage Faces Front, Garage Door Opener, Attached, Driveway, Off Street
    • Attached garage spaces: 2
    • Uncovered spaces: 4
    Accessibility
    • Accessibility features: None
    Features
    • Levels: Three
    • Stories: 3
    • Pool features: None
    Lot
    • Size: 10,104 Square Feet
    Details
    • Additional structures: Above Grade, Below Grade
    • Parcel number: 1126444179
    • Zoning: R3
    • Special conditions: Standard

    Construction

    Type & style
    • Home type: SingleFamily
    • Architectural style: Craftsman
    • Property subtype: Single Family Residence
    Materials
    • Combination, Brick, Brick Front, Vinyl Siding
    • Foundation: Concrete Perimeter
    • Roof: Asphalt
    Condition
    • New construction: No
    • Year built: 2011
    Details
    • Builder model: YORK
    • Builder name: KHOVNANIAN HOMES

    Utilities & green energy

    • Sewer: Public Sewer
    • Water: Public

    Community & HOA

    Community
    • Subdivision: Sun Meadow
    HOA
    • Has HOA: Yes
    • HOA fee: $42 monthly
    Location
    • Region: Walkersville
    • Municipality: Walkersville

    Financial & listing details

    • Price per square foot: $216/sqft
    • Tax assessed value: $411,933
    • Annual tax amount: $4,966
    • Date on market: 11/3/2023
    • Listing agreement: Exclusive Right To Sell
    • Ownership: Fee Simple

    Price history

    DateEventPrice
    11/28/2023Sold$542,000+0.6%$216/sqft
    Source: Bright MLS #MDFR2041694 Report a problem
    11/8/2023Contingent$539,000$214/sqft
    Source: Bright MLS #MDFR2041694 Report a problem
    11/3/2023Listed for sale$539,000+54%$214/sqft
    Source: Bright MLS #MDFR2041694 Report a problem
    10/4/2023Listing removed--
    Source: Zillow Rentals Report a problem
    10/2/2023Listed for rent$2,600+20.9%$1/sqft
    Source: Zillow Rentals Report a problem
    11/15/2015Listing removed$2,150$1/sqft
    Source: RE/MAX Realty Group #FR9512978 Report a problem
    11/4/2015Listed for rent$2,150$1/sqft
    Source: RE/MAX Realty Group #FR9512978 Report a problem
    6/30/2011Sold$350,000$139/sqft
    Source: Public Record Report a problem

    Public tax history

    YearProperty taxesTax assessment
    2025$6,609 +9%$478,800 +7.5%
    2024$6,066 +12.2%$445,367 +8.1%
    2023$5,405 +8.8%$411,933 +8.8%
    2022$4,966 +2.7%$378,500 +2.7%
    2021$4,836 +2.7%$368,633
    2020$4,707 +1.3%--
    2019$4,647 +0.4%$348,900 +0.4%
    2018$4,630 +13.2%$347,633 -0.4%
    2017$4,089 +241.1%$348,900 +1.1%
    2016$1,199 $345,100 +4.3%
    2015$1,199 $330,733 +4.5%
    2014$1,199 $316,367 +4.8%
    2013-- $302,000
    2012-- $302,000 +224%
    2011-- $93,200 -30%
    2010-- $133,170 +8.7%
    2009-- $122,486 +9.6%
    2008-- $111,803 +10.6%
    2007-- $101,120 +22.4%
    2006-- $82,600 +28.9%
    2005-- $64,080 +40.6%
    2004-- $45,560
    Find assessor info on the county website

    Neighborhood: 21793

    Nearby schools

    GreatSchools rating
    Schools provided by the listing agent
    • Elementary: Glade
    • Middle: Walkersville
    • High: Walkersville
    • District: Frederick County Public Schools

    Source: Bright MLS. This data may not be complete. We recommend contacting the local school district to confirm school assignments for this home.

    Get a cash offer in 3 minutes
    Find out how much your home could sell for in as little as 3 minutes with a no-obligation cash offer.
    Estimated market value
    $576,300
    Get a cash offer in 3 minutes
    Find out how much your home could sell for in as little as 3 minutes with a no-obligation cash offer.
    Estimated market value
    $576,300