Welcome to 104 Beeston Court -- a one-of-a-kind luxury residence nestled in the most coveted pocket of Preston Village. Originally built as a prestigious Preston Village Showhouse, this stunning 3,760 square foot dream home is a rare opportunity to own a piece of Cary's finest craftsmanship and timeless elegance. From the moment you arrive, exceptional curb appeal and a grand, light-filled foyer set the tone for everything this home has to offer. Custom millwork, intricate architectural details, and bespoke built-in bookcases and cabinetry are found throughout -- a true testament to the thought and artistry poured into every inch of this residence. The lower level showcases beautifully updated hardwood floors, while two cozy fireplaces create warmth and ambiance perfect for gathering and entertaining. A breathtaking glass chandelier anchors the dining room, adding a touch of glamour to every meal. The heart of the home is a stunning gourmet kitchen featuring rich granite countertops, a center island perfect for prep and entertaining, gorgeous cabinetry, and a sun-drenched breakfast area that makes every morning feel like a retreat. Whether you're hosting a dinner party or enjoying a quiet cup of coffee, this kitchen delivers both beauty and function. A spacious 3-car garage and a convenient mudroom entry round out the home's thoughtful layout, keeping daily life organized and effortless. Upstairs, all bathrooms have been tastefully updated in 2023, blending modern luxury with the home's classic character. Major systems have been meticulously maintained, offering peace of mind with a new roof (2020) and new HVAC units installed in 2022 and 2024. Step outside and discover your own private backyard oasis. An oversized deck is anchored by a stunning stone wood-burning fireplace with a gas starter -- perfect for cozy evenings under the stars, with plenty of seasoned firewood stacked and ready to enjoy. Beyond the deck, the lush backyard unfolds into a serene retreat, where cascading waterfall landscaping winds its way to a charming koi pond adorned with delicate lily pads -- a tranquil escape you'll never want to leave. Just beyond your private sanctuary, enjoy the unbeatable Preston Village lifestyle -- just a short walk to the community pool, playground, park, and tennis courts. This is more than a home; it's a legacy property that rarely comes to market. Showings will go fast -- don't miss your chance to own Preston Village's crown jewel.
Sold for $1,395,000
$1,395,000
104 Beeston Ct, Cary, NC 27519
4beds
3,760sqft
Single Family Residence, Residential
Built in 1995
0.56 Acres Lot
$1,394,900 Zestimate®
$371/sqft
$4,317 Estimated rent
Home value
$1,394,900
$1.33M - $1.46M
$4,317/mo
Zestimate® history
Owner options
List your home for rent
$4,317/mo
Rent Zestimate®
Find your next renter with Zillow Rental Manager. Plus, with online applications, you can quickly screen prospective tenants – for free.
$4,317/mo
Rent Zestimate®
Refinance and save
$8,359/mo
Est. payment
Refinancing to a lower rate could help reduce your monthly payments and save thousands over the life of the loan.
$8,359/mo
Est. payment
Explore your selling options
Work with a Zillow partner agent
Leverage their expertise and Zillow's premium Showcase listings to get your home seen by more buyers.
Get startedList with your own agent
Get your home in front of millions of buyers by listing it on Zillow.
Learn how to do itSell it yourself
Take full control of how buyers see your home on Zillow by listing For Sale by Owner (FSBO).
List your homeWhat's special
Cascading waterfall landscapingCustom millworkPrivate backyard oasisOversized deckExceptional curb appealGrand light-filled foyerStunning gourmet kitchen
Zillow last checked:
Listing updated:
Listed by:
Jeff Peterson 919-741-3032,
Choice Residential Real Estate
Bought with:
Ge Song, 347633
HHome Realty LLC
Source: Doorify MLS,MLS#: 10168824
Facts & features
Interior
Bedrooms & bathrooms
- Bedrooms: 4
- Bathrooms: 4
- Full bathrooms: 3
- 1/2 bathrooms: 1
Heating
- Central, Natural Gas, Zoned
Cooling
- Central Air, Zoned
Appliances
- Included: Dishwasher, Electric Oven, Gas Cooktop, Microwave, Refrigerator, Washer/Dryer
- Laundry: Laundry Room
Features
- Bathtub/Shower Combination, Bookcases, Built-in Features, Cathedral Ceiling(s), Cedar Closet(s), Ceiling Fan(s), Granite Counters, Kitchen Island, Pantry, Walk-In Closet(s)
- Flooring: Carpet, Hardwood
- Basement: Crawl Space
Interior area
- Total structure area: 3,760
- Total interior livable area: 3,760 sqft
- Finished area above ground: 3,760
- Finished area below ground: 0
Property
Parking
- Total spaces: 6
- Parking features: Driveway, Garage, Garage Faces Side
- Attached garage spaces: 3
- Uncovered spaces: 3
Features
- Levels: Two
- Stories: 2
- Patio & porch: Deck, Front Porch
- Pool features: Community
- Has view: Yes
Lot
- Size: 0.56 Acres
- Features: Back Yard, Front Yard, Landscaped, Pond on Lot, Waterfall
Details
- Parcel number: 0744373902
- Special conditions: Trust
Construction
Type & style
- Home type: SingleFamily
- Architectural style: Craftsman
- Property subtype: Single Family Residence, Residential
Materials
- Masonite, Stone
- Roof: Shingle
Condition
- New construction: No
- Year built: 1995
Utilities & green energy
- Sewer: Public Sewer
- Water: Public
- Utilities for property: Cable Available, Natural Gas Available
Community & HOA
Community
- Features: Fitness Center, Golf, Park, Pool, Tennis Court(s)
- Subdivision: Preston Village
HOA
- Has HOA: Yes
- Amenities included: Barbecue, Park, Playground, Pond Year Round, Pool
- Services included: None
- HOA fee: $224 quarterly
Location
- Region: Cary
Financial & listing details
- Price per square foot: $371/sqft
- Tax assessed value: $1,056,327
- Annual tax amount: $9,073
- Date on market: 5/21/2026
Price history
| Date | Event | Price |
|---|---|---|
| 6/18/2026 | Sold | $1,395,000$371/sqft |
Source:  Doorify MLS #10168824 Report a problem Doorify MLS #10168824 Report a problem | ||
| 5/25/2026 | Pending sale | $1,395,000$371/sqft |
Source: Doorify MLS #10168824 Report a problem | ||
| 5/21/2026 | Listed for sale | $1,395,000+670.7%$371/sqft |
Source: Doorify MLS #10168824 Report a problem | ||
| 6/20/2002 | Sold | $181,000-55.9%$48/sqft |
Source: Public Record Report a problem | ||
| 6/26/1998 | Sold | $410,000+28.1%$109/sqft |
Source: Public Record Report a problem | ||
| 2/23/1998 | Sold | $320,000$85/sqft |
Source: Public Record Report a problem | ||
Public tax history
| Year | Property taxes | Tax assessment |
|---|---|---|
| 2025 | $9,074 +2.2% | $1,056,327 |
| 2024 | $8,877 +26.7% | $1,056,327 +51.5% |
| 2023 | $7,007 +3.9% | $697,260 |
| 2022 | $6,745 +2.1% | $697,260 |
| 2021 | $6,609 -0.5% | $697,260 |
| 2020 | $6,644 +4.7% | $697,260 +18.1% |
| 2019 | $6,343 | $590,555 |
| 2018 | $6,343 | $590,555 |
| 2017 | -- | $590,555 |
| 2016 | -- | $590,555 +4.7% |
| 2015 | -- | $563,969 |
| 2014 | $5,254 | $563,969 |
| 2013 | -- | $563,969 |
| 2012 | -- | $563,969 |
| 2011 | -- | $563,969 |
| 2010 | -- | $563,969 |
| 2009 | -- | $563,969 |
| 2008 | -- | -- |
| 2007 | -- | -- |
| 2006 | -- | -- |
| 2005 | -- | -- |
| 2004 | -- | -- |
| 2003 | -- | -- |
| 2002 | -- | -- |
| 2001 | -- | -- |
Find assessor info on the county website
Neighborhood: Preston Village
Nearby homes
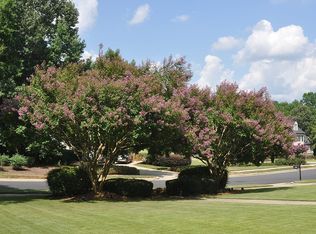
- $1,196,3004 bd4 ba3.2k sqft106 Beeston Ct, Cary, NC 27519Off Market
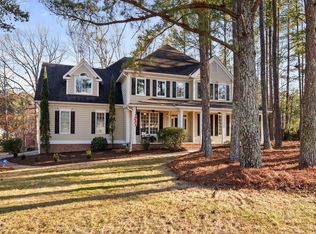
- $1,225,0005 bd4 ba3.3k sqft106 Circle On The Grn, Cary, NC 27519Sold
- $1,036,000-- bd3 ba2.7k sqft107 Beeston Ct, Cary, NC 27519Off Market
- $1,124,9004 bd3 ba2.8k sqft108 Beeston Ct, Cary, NC 27519Off Market
- $1,470,0004 bd6 ba4.4k sqft104 Circle On The Grn, Cary, NC 27519Sold
- $1,317,3005 bd5 ba4.6k sqft104 Shepton Dr, Cary, NC 27519Off Market
- $1,184,6004 bd3 ba3.1k sqft109 Beeston Ct, Cary, NC 27519Off Market
- $1,140,2004 bd3 ba3.1k sqft105 Beeston Ct, Cary, NC 27519Off Market
Nearby schools
GreatSchools rating
- 10/10Green Hope ElementaryGrades: PK-5Distance: 0.3 mi
- 10/10Davis Drive MiddleGrades: 6-8Distance: 1.9 mi
- 10/10Green Hope HighGrades: 9-12Distance: 0.7 mi
Schools provided by the listing agent
- Elementary: Wake - Green Hope Elementary
- Middle: Wake - Davis Drive Middle
- High: Wake - Green Hope High
Source: Doorify MLS. This data may not be complete. We recommend contacting the local school district to confirm school assignments for this home.
Get a cash offer in 3 minutes
Find out how much your home could sell for in as little as 3 minutes with a no-obligation cash offer.
Estimated market value
$1,394,900
Get a cash offer in 3 minutes
Find out how much your home could sell for in as little as 3 minutes with a no-obligation cash offer.
Estimated market value
$1,394,900
- North Carolina
- Wake County
- Cary
- 27519
- Preston Village
- 104 Beeston Ct
Nearby cities
Nearby neighborhoods
Nearby zip codes
Other Cary Topics
