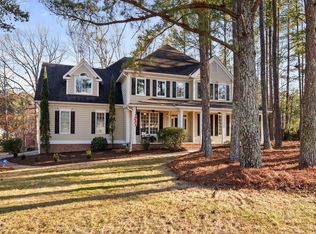
Stunning Preston Village home situated on one of the community's premier lots with a walk-out basement. This exceptional property features a first-floor primary suite as well as a second-floor primary suite, newly refinished hardwood floors, an updated kitchen with quartz countertops and a new backsplash, fresh interior paint, and all new carpeting throughout. Additional updates include new insulated garage doors, upgraded exterior doors, and replacement insulated vinyl windows throughout the home. Enjoy a very private backyard oasis with mature fruit trees, beautiful landscaping, and a park-like view overlooking the gazebo. The walk-out basement features a media room and tons of storage space. The home also offers large secondary bedrooms, a spacious bonus room, a gorgeous screened porch, and deck -- perfect for entertaining or relaxing outdoors. Community amenities include a pool and playground, all in a fantastic location close to RTP, the airport, shopping, and restaurants.
Sold for $1,470,000
$1,470,000
104 Circle On The Grn, Cary, NC 27519
4beds
4,481sqft
Single Family Residence, Residential
Built in 1997
0.61 Acres Lot
$1,469,900 Zestimate®
$328/sqft
$5,202 Estimated rent
Home value
$1,469,900
$1.40M - $1.54M
$5,202/mo
Zestimate® history
Owner options
List your home for rent
$5,202/mo
Rent Zestimate®
Find your next renter with Zillow Rental Manager. Plus, with online applications, you can quickly screen prospective tenants – for free.
$5,202/mo
Rent Zestimate®
Refinance and save
$8,797/mo
Est. payment
Refinancing to a lower rate could help reduce your monthly payments and save thousands over the life of the loan.
$8,797/mo
Est. payment
Explore your selling options
Work with a Zillow partner agent
Leverage their expertise and Zillow's premium Showcase listings to get your home seen by more buyers.
Get startedList with your own agent
Get your home in front of millions of buyers by listing it on Zillow.
Learn how to do itSell it yourself
Take full control of how buyers see your home on Zillow by listing For Sale by Owner (FSBO).
List your homeWhat's special
Zillow last checked:
Listing updated:
Listed by:
Karen Coe 919-523-6267,
Keller Williams Legacy
Bought with:
Pam Lewis, 291677
Redfin Corporation
Source: Doorify MLS,MLS#: 10169378
Facts & features
Interior
Bedrooms & bathrooms
- Bedrooms: 4
- Bathrooms: 6
- Full bathrooms: 5
- 1/2 bathrooms: 1
Heating
- Central, Electric, Forced Air, Natural Gas
Cooling
- Central Air, Electric
Appliances
- Included: Dishwasher, Gas Cooktop, Gas Water Heater, Microwave, Stainless Steel Appliance(s), Oven
- Laundry: Laundry Room, Sink, Upper Level
Features
- Bathtub/Shower Combination, Bookcases, Built-in Features, Ceiling Fan(s), Chandelier, Crown Molding, Double Vanity, Entrance Foyer, High Ceilings, In-Law Floorplan, Kitchen Island, Open Floorplan, Quartz Counters, Recessed Lighting, Second Primary Bedroom, Storage, Tray Ceiling(s), Vaulted Ceiling(s), Walk-In Closet(s), Walk-In Shower, Whirlpool Tub
- Flooring: Carpet, Hardwood, Tile
- Windows: Insulated Windows
- Basement: Partially Finished, Storage Space
- Number of fireplaces: 1
- Fireplace features: Family Room, Gas Log
Interior area
- Total structure area: 4,481
- Total interior livable area: 4,481 sqft
- Finished area above ground: 3,605
- Finished area below ground: 876
Property
Parking
- Total spaces: 2
- Parking features: Attached, Concrete, Driveway, Garage, Garage Door Opener, Garage Faces Side
- Attached garage spaces: 2
Features
- Levels: Two
- Stories: 2
- Patio & porch: Deck, Patio, Rear Porch, Screened
- Exterior features: Rain Gutters
- Pool features: Association, Community, In Ground
- Has view: Yes
Lot
- Size: 0.61 Acres
- Features: Back Yard, Front Yard, Landscaped
Details
- Parcel number: 074401370878000 0205954
- Zoning: R20
- Special conditions: Standard
Construction
Type & style
- Home type: SingleFamily
- Architectural style: Traditional
- Property subtype: Single Family Residence, Residential
Materials
- Brick
- Foundation: Brick/Mortar, Permanent
- Roof: Shingle
Condition
- New construction: No
- Year built: 1997
Utilities & green energy
- Sewer: Public Sewer
- Water: Public
- Utilities for property: Electricity Connected, Natural Gas Connected, Sewer Connected, Water Connected
Community & HOA
Community
- Features: Playground, Pool
- Subdivision: Preston Village
HOA
- Has HOA: Yes
- Amenities included: Management, Picnic Area, Playground, Pond Year Round, Pool
- Services included: None
- HOA fee: $225 quarterly
Location
- Region: Cary
Financial & listing details
- Price per square foot: $328/sqft
- Tax assessed value: $1,138,775
- Annual tax amount: $9,780
- Date on market: 5/23/2026
- Road surface type: Paved
Price history
| Date | Event | Price |
|---|---|---|
| 6/16/2026 | Sold | $1,470,000-1.7%$328/sqft |
Source:  Doorify MLS #10169378 Report a problem Doorify MLS #10169378 Report a problem | ||
| 5/29/2026 | Pending sale | $1,495,000$334/sqft |
Source: Doorify MLS #10169378 Report a problem | ||
| 5/23/2026 | Listed for sale | $1,495,000+149.2%$334/sqft |
Source: Doorify MLS #10169378 Report a problem | ||
| 7/22/2013 | Sold | $600,000-1.6%$134/sqft |
Source: Public Record Report a problem | ||
| 5/25/2013 | Listed for sale | $609,900$136/sqft |
Source: RE/MAX United #1892474 Report a problem | ||
Public tax history
| Year | Property taxes | Tax assessment |
|---|---|---|
| 2025 | $9,780 +2.2% | $1,138,775 |
| 2024 | $9,569 +25.2% | $1,138,775 +49.7% |
| 2023 | $7,643 +3.9% | $760,785 |
| 2022 | $7,358 +2.1% | $760,785 |
| 2021 | $7,209 -0.5% | $760,785 |
| 2020 | $7,247 -0.5% | $760,785 +12.1% |
| 2019 | $7,284 | $678,403 |
| 2018 | $7,284 +10.9% | $678,403 |
| 2017 | $6,567 +1.5% | $678,403 |
| 2016 | $6,468 +0.9% | $678,403 +4.5% |
| 2015 | $6,413 +6.1% | $649,360 |
| 2014 | $6,046 | $649,360 |
| 2013 | -- | $649,360 |
| 2012 | -- | $649,360 |
| 2011 | -- | $649,360 |
| 2010 | -- | $649,360 +11% |
| 2009 | -- | $585,051 |
| 2008 | -- | -- |
| 2007 | -- | -- |
| 2006 | -- | -- |
| 2005 | -- | -- |
| 2004 | -- | -- |
Find assessor info on the county website
Neighborhood: Preston Village
Nearby homes
- $1,317,3005 bd5 ba4.6k sqft104 Shepton Dr, Cary, NC 27519Off Market
- $1,207,3004 bd4 ba3.3k sqft102 Circle On The Grn, Cary, NC 27519Off Market

- $1,225,0005 bd4 ba3.3k sqft106 Circle On The Grn, Cary, NC 27519Sold
- $1,454,6007 bd6 ba4.8k sqft102 Shepton Dr, Cary, NC 27519Off Market
- $1,450,0007 bd6 ba4.9k sqft102 Shepton Dr, Cary, NC 27519Sold
- $1,395,0004 bd4 ba3.7k sqft104 Beeston Ct, Cary, NC 27519Sold
- $1,307,8004 bd4 ba3.8k sqft105 Shepton Dr, Cary, NC 27519Off Market
- $1,520-- bd3 ba-- sqft101 Circle On The Grn, Cary, NC 27519Off Market
Nearby schools
GreatSchools rating
- 10/10Green Hope ElementaryGrades: PK-5Distance: 0.3 mi
- 10/10Davis Drive MiddleGrades: 6-8Distance: 1.9 mi
- 10/10Green Hope HighGrades: 9-12Distance: 0.7 mi
Schools provided by the listing agent
- Elementary: Wake - Green Hope Elementary
- Middle: Wake - Davis Drive Middle
- High: Wake - Green Hope High
Source: Doorify MLS. This data may not be complete. We recommend contacting the local school district to confirm school assignments for this home.
Get a cash offer in 3 minutes
Find out how much your home could sell for in as little as 3 minutes with a no-obligation cash offer.
Estimated market value
$1,469,900
Get a cash offer in 3 minutes
Find out how much your home could sell for in as little as 3 minutes with a no-obligation cash offer.
Estimated market value
$1,469,900
- North Carolina
- Wake County
- Cary
- 27519
- Preston Village
- 104 Circle On The Grn
Nearby cities
Nearby neighborhoods
Nearby zip codes
Other Cary Topics
