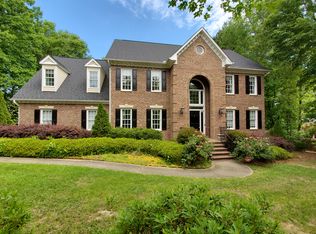
All-brick basement stunner with the most beautiful and park-like back yard ever on 0.8 acre! Minutes to RDU, downtown Cary and Raleigh, UNC, NCSU, Duke, RTP, incredible restaurants and shopping. Don't you NEED 7 bedrooms and 5.5 baths??? Gorgeous landscaping, patios, screened porch, sprawling yard and woods, soothing fountain, built-in gas hookup for grill, covered porch are just the beginning of your outdoor living. 14-zone irrigation system and multiple French drains around the property will keep your lawn a showpiece. Park in your three-car garage with epoxy floors. Then we walk through the front door to a large and open living area, office, dining room, en-suite second primary bedroom with wet room bath. Double-sided ventless gas fireplace heats two floors! Large eat-in kitchen with five-burner gas range/griddle, center island, walk-in pantry! Screened porch off of the kitchen will bring year-round joy. Huge laundry room with sink, storage, exterior entry, and half-bath next door. Take one of two beautiful staircases to the upstairs, where your enormous primary bedroom, huge bath, and massive closet await. But then there are three MORE bedrooms, a full bath, and loft area. Pull-down attic boasts nearly 1200 square feet of storage as well. THEN, we head to the extraordinary basement finished in 2019: two bedrooms, two striking full baths one with tub and one with wet room, full living area, and two exterior entry areas lead to the exterior private iron gate entry and porch. Basement is enhanced-accessible with wider pocket doors and roll-in shower areas, and has been plumbed for additional laundry and kitchen expansion (could require additional permitting). Schematics for such a plan are in the basement for review. Look down the street at your HOA-provided pool, picnic shelter/gazebo, playground. Welcome Home to your Dream Home!
Sold for $1,450,000
$1,450,000
102 Shepton Dr, Cary, NC 27519
7beds
4,922sqft
Single Family Residence, Residential
Built in 1999
0.8 Acres Lot
$1,429,300 Zestimate®
$295/sqft
$5,257 Estimated rent
Home value
$1,429,300
$1.36M - $1.52M
$5,257/mo
Zestimate® history
Owner options
List your home for rent
$5,257/mo
Rent Zestimate®
Find your next renter with Zillow Rental Manager. Plus, with online applications, you can quickly screen prospective tenants – for free.
$5,257/mo
Rent Zestimate®
Refinance and save
$8,695/mo
Est. payment
Refinancing to a lower rate could help reduce your monthly payments and save thousands over the life of the loan.
$8,695/mo
Est. payment
Explore your selling options
Work with a Zillow partner agent
Leverage their expertise and Zillow's premium Showcase listings to get your home seen by more buyers.
Get startedList with your own agent
Get your home in front of millions of buyers by listing it on Zillow.
Learn how to do itSell it yourself
Take full control of how buyers see your home on Zillow by listing For Sale by Owner (FSBO).
List your homeWhat's special
Zillow last checked:
Listing updated:
Listed by:
Kelly Garnett 919-605-2963,
Kelly Garnett Properties, LLC
Bought with:
Missy Farrell, 279825
Berkshire Hathaway HomeService
Source: Doorify MLS,MLS#: 10079339
Facts & features
Interior
Bedrooms & bathrooms
- Bedrooms: 7
- Bathrooms: 6
- Full bathrooms: 5
- 1/2 bathrooms: 1
Heating
- Heat Pump
Cooling
- Central Air
Appliances
- Included: Built-In Gas Oven, Dishwasher, Disposal, Gas Range, Range Hood, Refrigerator
Features
- Breakfast Bar, Central Vacuum, Chandelier, Crown Molding, Double Vanity, Eat-in Kitchen, Entrance Foyer, High Ceilings, Kitchen Island, Pantry, Second Primary Bedroom, Separate Shower, Soaking Tub, Walk-In Closet(s), Whirlpool Tub
- Flooring: Ceramic Tile, Hardwood, Vinyl
- Basement: Bath/Stubbed, Daylight, Exterior Entry, Finished, Heated, Interior Entry, Storage Space, Walk-Out Access, Walk-Up Access
- Number of fireplaces: 1
- Fireplace features: Double Sided, Gas Log, Kitchen, Living Room, Ventless
Interior area
- Total structure area: 4,922
- Total interior livable area: 4,922 sqft
- Finished area above ground: 3,445
- Finished area below ground: 1,477
Property
Parking
- Total spaces: 7
- Parking features: Garage - Attached, Open
- Attached garage spaces: 3
- Uncovered spaces: 4
Accessibility
- Accessibility features: Accessible Approach with Ramp, Accessible Bedroom, Accessible Doors, Accessible Entrance, Accessible Full Bath
Features
- Levels: Tri-Level
- Has spa: Yes
- Fencing: Gate
- Has view: Yes
Lot
- Size: 0.80 Acres
- Features: Back Yard, Landscaped, Many Trees
Details
- Parcel number: 0744371677
- Special conditions: Seller Licensed Real Estate Professional
Construction
Type & style
- Home type: SingleFamily
- Architectural style: Traditional
- Property subtype: Single Family Residence, Residential
Materials
- Brick Veneer
- Foundation: Concrete Perimeter
- Roof: Shingle
Condition
- New construction: No
- Year built: 1999
Utilities & green energy
- Sewer: Public Sewer
- Water: Public
Community & neighborhood
Location
- Region: Cary
- Subdivision: Preston Village
HOA & financial
HOA
- Has HOA: Yes
- HOA fee: $224 quarterly
- Amenities included: Picnic Area, Playground, Pool
- Services included: Maintenance Grounds
Price history
| Date | Event | Price |
|---|---|---|
| 5/8/2025 | Sold | $1,450,000-3.3%$295/sqft |
Source:  Doorify MLS #10079339 Report a problem Doorify MLS #10079339 Report a problem | ||
| 4/9/2025 | Pending sale | $1,500,000$305/sqft |
Source: Doorify MLS #10079339 Report a problem | ||
| 3/27/2025 | Price change | $1,500,000-3.2%$305/sqft |
Source: Doorify MLS #10079339 Report a problem | ||
| 2/28/2025 | Listed for sale | $1,550,000+2284.6%$315/sqft |
Source: Doorify MLS #10079339 Report a problem | ||
| 7/6/1998 | Sold | $65,000$13/sqft |
Source: Public Record Report a problem | ||
Public tax history
| Year | Property taxes | Tax assessment |
|---|---|---|
| 2025 | $9,634 -0.3% | $1,121,632 -2.4% |
| 2024 | $9,659 +21.8% | $1,149,520 +45.6% |
| 2023 | $7,930 +3.9% | $789,436 |
| 2022 | $7,634 +2.1% | $789,436 |
| 2021 | $7,480 -0.5% | $789,436 |
| 2020 | $7,520 +6.7% | $789,436 +20.3% |
| 2019 | $7,046 | $656,209 |
| 2018 | $7,046 +10.9% | $656,209 |
| 2017 | $6,352 +1.5% | $656,209 |
| 2016 | $6,257 +1.9% | $656,209 +5.5% |
| 2015 | $6,142 +6.1% | $621,879 |
| 2014 | $5,791 | $621,879 |
| 2013 | -- | $621,879 |
| 2012 | -- | $621,879 |
| 2011 | -- | $621,879 |
| 2010 | -- | $621,879 |
| 2009 | -- | $621,879 |
| 2008 | -- | -- |
| 2007 | -- | -- |
| 2006 | -- | -- |
| 2005 | -- | -- |
| 2004 | -- | -- |
Find assessor info on the county website
Neighborhood: Preston Village

Nearby schools
GreatSchools rating
- 10/10Green Hope ElementaryGrades: PK-5Distance: 0.3 mi
- 10/10Davis Drive MiddleGrades: 6-8Distance: 1.8 mi
- 10/10Green Hope HighGrades: 9-12Distance: 0.7 mi
Schools provided by the listing agent
- Elementary: Wake - Green Hope
- Middle: Wake - Davis Drive
- High: Wake - Green Hope
Source: Doorify MLS. This data may not be complete. We recommend contacting the local school district to confirm school assignments for this home.
Get a cash offer in 3 minutes
Find out how much your home could sell for in as little as 3 minutes with a no-obligation cash offer.
Estimated market value
$1,429,300
Get a cash offer in 3 minutes
Find out how much your home could sell for in as little as 3 minutes with a no-obligation cash offer.
Estimated market value
$1,429,300
- North Carolina
- Wake County
- Cary
- 27519
- Preston Village
- 102 Shepton Dr
Nearby cities
Nearby neighborhoods
Nearby zip codes
Other Cary Topics
