This Chalet-Style Retreat offers the best of both worlds, privacy and serenity of a country residence paired with convenient access to local amenities and recreation. Here, outdoor adventure and small-town charm are just minutes away, Devil's Den Preserve, Bisceglie-Scribner Park, Morehouse Farm Park, and Lachat Town Farm for community events and farmers markets. Aspetuck Valley Country Club, Weston Racquet Club and Weston Field Club offers private membership facilities just minutes away, while Westport's beaches, boutiques and cultural attractions are within a short drive. Commuters will appreciate proximity to Train Stations, Merritt Parkway, Georgetown Village and Weston, Westport and Wilton's Town Center, home to local cafes, shops and dining. Located within the award-winning Weston School District, recognized for academic excellence and outstanding programs. Nested within a serene cul-de-sac on corner lot surrounded by mature trees and stone walls, this architecturally distinctive 4 bedroom, 4 bath residence is approached by a circular stone driveway leading to elegant double entry doors. Offering approx 4,000 square feet of thoughtfully designed living space, the home blends rustic warmth with modern flexibility. Three finished levels, each with a full bath, provide versatile options for multi-generational living, guest accommodations, or dedicated work areas. Refined details such as hardwood floors, marble baths, built-ins, two-story windows, cathedral ceilings, crown molding, skylights, fireplace and 2 wood stoves elevate both comfort and craftsmanship. Two-car garage, detached shed/workshop and wooded backdrop complete this exceptional property. Professional photos will be uploaded soon.
Sold for $1,050,000
$1,050,000
104 Blue Spruce Circle, Weston, CT 06883
4beds
4,080sqft
Single Family Residence
Built in 1975
2 Acres Lot
$1,100,200 Zestimate®
$257/sqft
$7,706 Estimated rent
Home value
$1,100,200
$990,000 - $1.22M
$7,706/mo
Zestimate® history
Owner options
List your home for rent
$7,706/mo
Rent Zestimate®
Find your next renter with Zillow Rental Manager. Plus, with online applications, you can quickly screen prospective tenants – for free.
$7,706/mo
Rent Zestimate®
Refinance and save
$7,177/mo
Est. payment
Refinancing to a lower rate could help reduce your monthly payments and save thousands over the life of the loan.
$7,177/mo
Est. payment
Explore your selling options
Work with a Zillow partner agent
Leverage their expertise and Zillow's premium Showcase listings to get your home seen by more buyers.
Get startedList with your own agent
Get your home in front of millions of buyers by listing it on Zillow.
Learn how to do itSell it yourself
Take full control of how buyers see your home on Zillow by listing For Sale by Owner (FSBO).
List your homeWhat's special
Zillow last checked:
Listing updated:
Listed by:
Lisa A. McDonald (203)733-1613,
The Brokerage of New England 203-788-8611
Bought with:
Lisa A. McDonald, RES.0769069
The Brokerage of New England
Source: Smart MLS,MLS#: 24134970
Facts & features
Interior
Bedrooms & bathrooms
- Bedrooms: 4
- Bathrooms: 4
- Full bathrooms: 4
Rooms
- Room types: Laundry
Primary bedroom
- Features: Vaulted Ceiling(s), Built-in Features, Full Bath, Hardwood Floor
- Level: Main
- Area: 271.61 Square Feet
- Dimensions: 15.7 x 17.3
Bedroom
- Features: Balcony/Deck, Built-in Features, Sliders, Wall/Wall Carpet, Hardwood Floor
- Level: Upper
- Area: 223.08 Square Feet
- Dimensions: 14.3 x 15.6
Bedroom
- Features: Built-in Features, Walk-In Closet(s), Wall/Wall Carpet, Hardwood Floor
- Level: Upper
- Area: 208.98 Square Feet
- Dimensions: 12.9 x 16.2
Bedroom
- Features: Bookcases, Built-in Features, Wall/Wall Carpet, Hardwood Floor
- Level: Upper
- Area: 163.84 Square Feet
- Dimensions: 12.8 x 12.8
Primary bathroom
- Features: Stall Shower, Whirlpool Tub, Marble Floor
- Level: Main
- Area: 94.35 Square Feet
- Dimensions: 8.5 x 11.1
Bathroom
- Features: Stall Shower, Tile Floor
- Level: Main
- Area: 69.93 Square Feet
- Dimensions: 6.3 x 11.1
Bathroom
- Features: Stall Shower
- Level: Upper
- Area: 73.44 Square Feet
- Dimensions: 6.8 x 10.8
Bathroom
- Features: Stall Shower, Marble Floor
- Level: Lower
- Area: 65.1 Square Feet
- Dimensions: 7 x 9.3
Dining room
- Features: Hardwood Floor
- Level: Main
- Area: 140.97 Square Feet
- Dimensions: 11.1 x 12.7
Family room
- Features: Cathedral Ceiling(s), Beamed Ceilings, Built-in Features, Wet Bar, Fireplace, Hardwood Floor
- Level: Main
- Area: 461.97 Square Feet
- Dimensions: 17.7 x 26.1
Great room
- Features: 2 Story Window(s), Skylight, Vaulted Ceiling(s), Wood Stove, Patio/Terrace, Marble Floor
- Level: Main
- Area: 417.34 Square Feet
- Dimensions: 15.4 x 27.1
Kitchen
- Features: Balcony/Deck, Dining Area, Sliders, Tile Floor
- Level: Main
- Area: 321.95 Square Feet
- Dimensions: 13.7 x 23.5
Living room
- Features: High Ceilings, Wood Stove
- Level: Lower
- Area: 335.36 Square Feet
- Dimensions: 13.1 x 25.6
Office
- Features: Vaulted Ceiling(s), Balcony/Deck, Sliders, Hardwood Floor
- Level: Main
- Area: 240.47 Square Feet
- Dimensions: 13.9 x 17.3
Other
- Features: Tile Floor
- Level: Lower
- Area: 368.52 Square Feet
- Dimensions: 16.6 x 22.2
Other
- Features: Laundry Hookup, Pantry, Tile Floor
- Level: Lower
- Area: 47.6 Square Feet
- Dimensions: 6.8 x 7
Heating
- Hot Water, Oil
Cooling
- Central Air, Zoned
Appliances
- Included: Electric Cooktop, Microwave, Refrigerator, Subzero, Dishwasher, Washer, Dryer, Water Heater, Tankless Water Heater
- Laundry: Lower Level
Features
- Entrance Foyer
- Basement: Full,Sump Pump,Storage Space,Garage Access,Partially Finished,Liveable Space
- Attic: None
- Number of fireplaces: 3
Interior area
- Total structure area: 4,080
- Total interior livable area: 4,080 sqft
- Finished area above ground: 3,249
- Finished area below ground: 831
Property
Parking
- Total spaces: 2
- Parking features: Attached
- Attached garage spaces: 2
Features
- Patio & porch: Patio
- Exterior features: Balcony, Stone Wall
- Waterfront features: Beach Access
Lot
- Size: 2 Acres
- Features: Corner Lot, Wetlands, Subdivided, Few Trees, Level, Cul-De-Sac
Details
- Additional structures: Shed(s)
- Parcel number: 407350
- Zoning: R
Construction
Type & style
- Home type: SingleFamily
- Architectural style: Contemporary
- Property subtype: Single Family Residence
Materials
- Wood Siding
- Foundation: Concrete Perimeter
- Roof: Asphalt
Condition
- New construction: No
- Year built: 1975
Utilities & green energy
- Sewer: Septic Tank
- Water: Well
Community & HOA
Community
- Features: Golf, Park, Public Rec Facilities
- Subdivision: Rolling Hills
HOA
- Has HOA: No
Location
- Region: Weston
Financial & listing details
- Price per square foot: $257/sqft
- Tax assessed value: $590,450
- Annual tax amount: $14,112
- Date on market: 10/21/2025
Price history
| Date | Event | Price |
|---|---|---|
| 12/2/2025 | Sold | $1,050,000-2.3%$257/sqft |
Source:  Smart MLS #24134970 Report a problem Smart MLS #24134970 Report a problem | ||
| 11/13/2025 | Pending sale | $1,075,000$263/sqft |
Source: Smart MLS #24134970 Report a problem | ||
| 10/30/2025 | Listed for sale | $1,075,000+224.8%$263/sqft |
Source: Smart MLS #24134970 Report a problem | ||
| 3/12/1992 | Sold | $331,000$81/sqft |
Source: Public Record Report a problem | ||
Public tax history
| Year | Property taxes | Tax assessment |
|---|---|---|
| 2025 | $14,112 +1.8% | $590,450 |
| 2024 | $13,858 -0.2% | $590,450 +40.5% |
| 2023 | $13,891 +0.3% | $420,190 |
| 2022 | $13,854 +0.2% | $420,190 |
| 2021 | $13,833 +1.7% | $420,190 |
| 2020 | $13,602 | $420,190 |
| 2019 | $13,602 +4.6% | $420,190 -5% |
| 2018 | $12,999 +1.7% | $442,300 |
| 2017 | $12,787 +1.2% | $442,300 |
| 2016 | $12,632 -0.4% | $442,300 |
| 2015 | $12,681 +1.5% | $442,300 |
| 2014 | $12,491 +0.9% | $442,300 -14.6% |
| 2013 | $12,375 -0.5% | $518,000 |
| 2012 | $12,442 +0.3% | $518,000 |
| 2011 | $12,401 +0.3% | $518,000 |
| 2010 | $12,359 +1.1% | $518,000 |
| 2009 | $12,230 -4.2% | $518,000 -2.4% |
| 2008 | $12,761 +2.8% | $530,600 |
| 2007 | $12,411 +2.8% | $530,600 |
| 2006 | $12,071 +3.2% | $530,600 |
| 2005 | $11,700 +8.9% | $530,600 |
| 2004 | $10,745 +2.1% | $530,600 +26.1% |
| 2003 | $10,523 +11.5% | $420,910 |
| 2001 | $9,437 +5.6% | $420,910 +0% |
| 2000 | $8,936 +24.6% | $420,900 +41.2% |
| 1997 | $7,170 | $298,130 |
Find assessor info on the county website
Neighborhood: 06883
Nearby homes
- $1,013,1004 bd2 ba2.8k sqft75 Ledgewood Dr, Weston, CT 06883Off Market
- $1,164,0004 bd3 ba3.1k sqft76 Ledgewood Dr, Weston, CT 06883Off Market
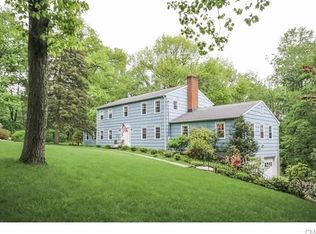
- $1,008,5004 bd4 ba3.2k sqft96 Blue Spruce Cir, Weston, CT 06883Off Market
- $794,9003 bd2 ba1.7k sqft21 Blue Spruce Cir, Weston, CT 06883Off Market
- $1,155,0003 bd4 ba3.1k sqft27 Blue Spruce Cir, Weston, CT 06883Sold
- $860,0004 bd3 ba2.5k sqft17 Blue Spruce Cir, Weston, CT 06883Off Market
- $1,168,3004 bd3 ba3.8k sqft65 Ledgewood Dr, Weston, CT 06883Off Market
- $995,0004 bd3 ba3.1k sqft69 Ledgewood Dr, Weston, CT 06883Sold
Nearby schools
GreatSchools rating
- 10/10Weston Intermediate SchoolGrades: 3-5Distance: 3.6 mi
- 9/10Weston Middle SchoolGrades: 6-8Distance: 3.2 mi
- 10/10Weston High SchoolGrades: 9-12Distance: 3.3 mi
Schools provided by the listing agent
- Elementary: Hurlbutt
- Middle: Weston
- High: Weston
Source: Smart MLS. This data may not be complete. We recommend contacting the local school district to confirm school assignments for this home.


Get pre-qualified for a loan
At Zillow Home Loans, we can pre-qualify you in as little as 5 minutes with no impact to your credit score.An equal housing lender. NMLS #10287.
Sell for more on Zillow
Get a Zillow Showcase℠ listing at no additional cost and you could sell for .
$1,100,200
2% more
+$22,004
With Zillow Showcase(estimated)
$1,122,204
- Connecticut
- Fairfield County
- Weston
- 06883
- 104 Blue Spruce Circle
Nearby cities
Nearby zip codes
Other Weston Topics
