Skip main navigation
Off market
  • $1,163,400

    65 Ledgewood Dr, Weston, CT 06883

    4beds
    3,828sqft
    SingleFamily
    Built in 1986
    2.08 Acres Lot
    $1,163,400 Zestimate®
    $304/sqft
    $7,184 Estimated rent

    Home value

    $1,163,400

    $1.11M - $1.23M

    $7,184/mo

    Zestimate® history
    Loading
    Loading...

    Owner options

    List your home for rent

    $7,184/mo

    Rent Zestimate®

    Find your next renter with Zillow Rental Manager. Plus, with online applications, you can quickly screen prospective tenants – for free.

    Learn more

    $7,184/mo

    Rent Zestimate®

    Refinance and save

    $7,939/mo

    Est. payment

    Refinancing to a lower rate could help reduce your monthly payments and save thousands over the life of the loan.

    See today's rates

    $7,939/mo

    Est. payment

    Explore your selling options

    Work with a Zillow partner agent

    Leverage their expertise and Zillow's premium Showcase listings to get your home seen by more buyers.

    Get started

    List with your own agent

    Get your home in front of millions of buyers by listing it on Zillow.

    Learn how to do it

    Sell it yourself

    Take full control of how buyers see your home on Zillow by listing For Sale by Owner (FSBO).

    List your home

    What's special

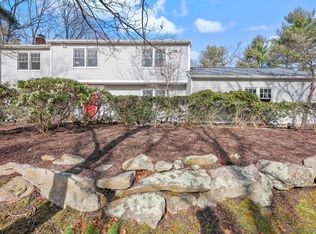
    An Elegant Retreat! This Colonial features a contemporary open floor plan with plenty of indoor/outdoor living space. This New York Designer's home has recently been updated. The main level features a living room complete with custom entertainment console and French doors leading out to deck. The large updated kitchen with S/S appliance has new double wall ovens, 5 burner gas range & breakfast bar. The kitchen opens into a family room w/wood burning fireplace and sliders to deck. To round out the main level, there is a swanky Kohler half bath, a laundry room and 2 car garage. On the second flr, relax in style in your new primary bedroom en-suite, including his & her closets, a spa bathroom w/ large walk-in shower w/ bench, a soaking tub, Kohler fixtures & a crystal chandelier. The bedroom also has a balcony w/ stunning views. As a bonus, the LL is finished perfect for an office, playroom and has a workroom for DIY projects. There's also an additional room w/ a closet. This home is nestled on 2.08 acres of trees, stone walls, & gardens. Entertain on the wrap around deck that showcases a hot tub/whirlpool. Come live in Weston, enjoy award-winning schools and Compo Beach privileges in nearby Westport. The property borders Devil's Den Nature Preserve for hiking. Walk to Saugatuck Reservoir 10.5 miles surrounding trails & fishing dock. This home is less than 10 min to Weston Ctr and Weston Schools Nearby, Georgetown, less than 10 min away w/shopping & dining.

    This property is off market, which means it's not currently listed for sale or rent on Zillow. This may be different from what's available on other websites or public sources.

    Facts & features

    Interior

    Bedrooms & bathrooms
    • Bedrooms: 4
    • Bathrooms: 3
    • Full bathrooms: 2
    • 1/2 bathrooms: 1
    Heating
    • Forced air, Oil
    Cooling
    • Central
    Appliances
    • Included: Dishwasher, Dryer, Freezer, Microwave, Range / Oven, Refrigerator, Washer
    Features
    • Flooring: Tile, Carpet, Hardwood
    • Basement: Finished
    • Has fireplace: Yes
    Interior area
    • Total interior livable area: 3,828 sqft

    Property

    Parking
    • Total spaces: 4
    • Parking features: Garage - Attached
    Features
    • Exterior features: Wood
    • Has spa: Yes
    • Has view: Yes
    • View description: Park
    Lot
    • Size: 2.08 Acres
    Details
    • Parcel number: WSTNM6B1L31

    Construction

    Type & style
    • Home type: SingleFamily
    • Architectural style: Colonial
    Materials
    • Frame
    • Roof: Asphalt
    Condition
    • Year built: 1986

    Utilities & green energy

    • Water: Private Well

    Community & HOA

    Location
    • Region: Weston

    Financial & listing details

    • Price per square foot: $304/sqft
    • Tax assessed value: $614,320
    • Annual tax amount: $14,682

    Price history

    DateEventPrice
    10/21/2022Sold$882,000+0.2%$230/sqft
    Source: Smart MLS #170516468 Report a problem
    10/4/2022Contingent$879,900$230/sqft
    Source: Smart MLS #170516468 Report a problem
    8/17/2022Listed for sale$879,900+20.5%$230/sqft
    Source: Smart MLS #170516468 Report a problem
    10/9/2020Sold$730,000+123.9%$191/sqft
    Source: Smart MLS #170312375 Report a problem
    12/7/2018Sold$326,000-21.2%$85/sqft
    Source: Smart MLS #170124127 Report a problem
    10/5/2018Price change$413,500-4.9%$108/sqft
    Source: AG Prime Realty #170124127 Report a problem
    9/12/2018Price change$435,000-5.4%$114/sqft
    Source: AG Prime Realty #170124127 Report a problem
    2/27/2017Pending sale$460,000$120/sqft
    Source: William Pitt Sotheby's International Realty #99144630 Report a problem
    9/23/2016Listed for sale$460,000+22.7%$120/sqft
    Source: Keller Williams - Stamford #99144630 Report a problem
    5/21/1992Sold$375,000-15.7%$98/sqft
    Source: Public Record Report a problem
    2/2/1989Sold$445,000$116/sqft
    Source: Public Record Report a problem

    Public tax history

    YearProperty taxesTax assessment
    2025$14,682 +1.8%$614,320
    2024$14,418 -14.2%$614,320 +20.9%
    2023$16,803 +6.6%$508,260 +6.3%
    2022$15,764 +0.2%$478,130
    2021$15,740 +25.5%$478,130 +23.4%
    2020$12,539 $387,370
    2019$12,539 +3.3%$387,370 -6.2%
    2018$12,134 +1.7%$412,860
    2017$11,936 +1.2%$412,860
    2016$11,791 -0.4%$412,860
    2015$11,837 +1.5%$412,860
    2014$11,659 -1.7%$412,860 -16.8%
    2013$11,861 -0.5%$496,500
    2012$11,926 +0.3%$496,500
    2011$11,886 +0.3%$496,500
    2010$11,846 +1.1%$496,500
    2009$11,722 -1.8%$496,500 +0.1%
    2008$11,933 +2.8%$496,160
    2007$11,605 +3.9%$496,160 +1%
    2006$11,173 +3.2%$491,120
    2005$10,829 +8.9%$491,120
    2004$9,945 +12.2%$491,120 +38.5%
    2003$8,862 +11.5%$354,480
    2001$7,947 +5.6%$354,480 0%
    2000$7,526 +11.2%$354,500 +26%
    1997$6,768 $281,400
    Find assessor info on the county website

    Neighborhood: 06883

    Nearby schools

    GreatSchools rating
    Schools provided by the listing agent
    • Elementary: Hurlbutt
    • Middle: Weston
    • High: Weston

    Source: The MLS. This data may not be complete. We recommend contacting the local school district to confirm school assignments for this home.

    Get pre-qualified for a loan
    At Zillow Home Loans, we can pre-qualify you in as little as 5 minutes with no impact to your credit score.

    An equal housing lender. NMLS #10287.

    Sell for more on Zillow
    Get a Zillow Showcase℠ listing at no additional cost and you could sell for .
    $1,163,400
    2% more
    +$23,268
    With Zillow Showcase(estimated)
    $1,186,668
