Distinguished single-story 3-bedroom/ 2.5-bath/ 3-car garage, 3,436 sqft home in the community of Esperanza. Tucked away on a premier cul-de-sac, this residence provides total privacy on a sprawling, oversized lot. The backyard serves as a private sanctuary designed for effortless outdoor entertaining, featuring a pristine designer pool and integrated spa, immaculate river rock landscaping, and an oversized covered patio with a stained wood ceiling. This property includes over $300,000 in high-end upgrades and is zoned for Boerne ISD. The open-concept interior is anchored by an expansive island kitchen equipped with double ovens, a gas range, a farmhouse sink, and a custom walk-in pantry. Rich hardwood flooring flows throughout the main living areas, complemented by a tile fireplace and custom-tailored closets. Additional features include a tankless water heater and epoxy garage floors. The location offers excellent connectivity, situated less than 5 minutes from Boerne's Main Street and 15 minutes from La Cantera. High-end finishes, total seclusion, and an ideal location make this home a standout.
Sold
Price Unknown
104 Bravo, Boerne, TX 78006
3beds
3,436sqft
Single Family Residence
Built in 2017
0.35 Acres Lot
$830,100 Zestimate®
$--/sqft
$4,657 Estimated rent
Home value
$830,100
$730,000 - $938,000
$4,657/mo
Zestimate® history
Owner options
List your home for rent
$4,657/mo
Rent Zestimate®
Find your next renter with Zillow Rental Manager. Plus, with online applications, you can quickly screen prospective tenants – for free.
$4,657/mo
Rent Zestimate®
Refinance and save
$935/mo
Est. payment
Refinancing to a lower rate could help reduce your monthly payments and save thousands over the life of the loan.
$935/mo
Est. payment
Explore your selling options
Work with a Zillow partner agent
Leverage their expertise and Zillow's premium Showcase listings to get your home seen by more buyers.
Get startedList with your own agent
Get your home in front of millions of buyers by listing it on Zillow.
Learn how to do itSell it yourself
Take full control of how buyers see your home on Zillow by listing For Sale by Owner (FSBO).
List your homeWhat's special
Tile fireplaceDistinguished single-storyHigh-end finishesIntegrated spaOpen-concept interiorPristine designer poolFarmhouse sink
Zillow last checked:
Listing updated:
Listed by:
Alexis Weigand TREC #528450 (210) 987-8801,
Real Broker, LLC
Source: LERA MLS,MLS#: 1940922
Facts & features
Interior
Bedrooms & bathrooms
- Bedrooms: 3
- Bathrooms: 3
- Full bathrooms: 2
- 1/2 bathrooms: 1
Primary bedroom
- Features: Walk-In Closet(s), Multi-Closets, Full Bath
- Area: 396
- Dimensions: 18 x 22
Bedroom 2
- Area: 156
- Dimensions: 13 x 12
Bedroom 3
- Area: 156
- Dimensions: 13 x 12
Primary bathroom
- Features: Shower Only, Separate Vanity
- Area: 153
- Dimensions: 17 x 9
Dining room
- Area: 165
- Dimensions: 15 x 11
Kitchen
- Area: 221
- Dimensions: 17 x 13
Living room
- Area: 399
- Dimensions: 21 x 19
Office
- Area: 143
- Dimensions: 13 x 11
Heating
- Central, Natural Gas
Cooling
- 13-15 SEER AX, Ceiling Fan(s), Central Air
Appliances
- Included: Washer, Dryer, Cooktop, Built-In Oven, Self Cleaning Oven, Microwave, Gas Cooktop, Refrigerator, Disposal, Dishwasher, Plumbed For Ice Maker, Water Softener Owned, Vented Exhaust Fan, Gas Water Heater, Plumb for Water Softener, Double Oven, ENERGY STAR Qualified Appliances
- Laundry: Main Level, Laundry Room
Features
- One Living Area, Two Eating Areas, Kitchen Island, Pantry, Study/Library, Game Room, Utility Room Inside, 1st Floor Lvl/No Steps, High Ceilings, Open Floorplan, High Speed Internet, Telephone, Walk-In Closet(s), Master Downstairs, Ceiling Fan(s), Solid Counter Tops, Custom Cabinets, Programmable Thermostat
- Flooring: Carpet, Ceramic Tile, Wood
- Windows: Double Pane Windows, Low Emissivity Windows
- Has basement: No
- Attic: Access Only,Floored,Pull Down Stairs
- Number of fireplaces: 1
- Fireplace features: One, Living Room
Interior area
- Total interior livable area: 3,436 sqft
Property
Parking
- Total spaces: 3
- Parking features: Three Car Garage, Garage Door Opener
- Garage spaces: 3
Features
- Levels: One
- Stories: 1
- Patio & porch: Covered
- Exterior features: Sprinkler System, Rain Gutters
- Has private pool: Yes
- Pool features: In Ground, Community
- Has spa: Yes
- Spa features: Heated
- Fencing: Wrought Iron
Lot
- Size: 0.35 Acres
- Features: Cul-De-Sac, 1/4 - 1/2 Acre, Curbs, Street Gutters, Sidewalks, Streetlights, Fire Hydrant w/in 500'
- Residential vegetation: Mature Trees
Details
- Parcel number: 1520310010100
Construction
Type & style
- Home type: SingleFamily
- Property subtype: Single Family Residence
Materials
- 4 Sides Masonry, Stone, Foam Insulation
- Foundation: Slab
- Roof: Composition
Condition
- Pre-Owned
- New construction: No
- Year built: 2017
Details
- Builder name: SITTERLE HOMES
Utilities & green energy
- Electric: PEC ENERGY
- Gas: BOERNE
- Sewer: BOERNE
- Water: BOERNE, Water System
- Utilities for property: Cable Available, Private Garbage Service
Green energy
- Green verification: HERS 0-85
- Indoor air quality: Contaminant Control
Community & HOA
Community
- Features: Playground, Jogging Trails, Bike Trails
- Security: Smoke Detector(s), Security System Owned, Carbon Monoxide Detector(s), Controlled Access
- Subdivision: Esperanza
HOA
- Has HOA: Yes
- HOA fee: $935 annually
- HOA name: ESPERANZA
Location
- Region: Boerne
Financial & listing details
- Tax assessed value: $799,760
- Annual tax amount: $11,139
- Date on market: 2/12/2026
- Cumulative days on market: 35 days
- Listing terms: Conventional,FHA,VA Loan,Cash
- Road surface type: Paved
Price history
| Date | Event | Price |
|---|---|---|
| 4/30/2026 | Sold | -- |
Source:  LERA MLS #1940922 Report a problem LERA MLS #1940922 Report a problem | ||
| 3/19/2026 | Pending sale | $900,000$262/sqft |
Source: LERA MLS #1940922 Report a problem | ||
| 3/12/2026 | Contingent | $900,000$262/sqft |
Source: LERA MLS #1940922 Report a problem | ||
| 2/12/2026 | Listed for sale | $900,000$262/sqft |
Source: LERA MLS #1940922 Report a problem | ||
| 6/27/2017 | Sold | -- |
Source: LERA MLS #1252360 Report a problem | ||
Public tax history
| Year | Property taxes | Tax assessment |
|---|---|---|
| 2025 | $5,172 -14.9% | $786,882 +10% |
| 2024 | $6,078 -0.2% | $715,347 +10% |
| 2023 | $6,087 | $650,315 +10% |
| 2022 | -- | $591,195 +10% |
| 2021 | -- | $537,450 +3.2% |
| 2020 | -- | $520,570 |
| 2019 | $13,313 +2578.9% | $520,570 |
| 2018 | $497 +24.7% | $520,570 +3405.5% |
| 2016 | $399 | $14,850 |
Find assessor info on the county website
Neighborhood: 78006
Nearby homes
- $866,200-- bd-- ba4.6k sqft102 Bravo, Boerne, TX 78006Off Market
- $--4 bd5 ba4.3k sqft106 Bravo, Boerne, TX 78006Sold

- $796,3004 bd4 ba3.4k sqft116 El Cielo, Boerne, TX 78006Off Market
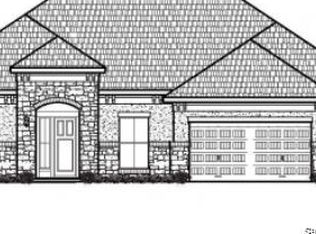
- $745,3904 bd3 ba3.5k sqft114 El Cielo, Boerne, TX 78006Off Market
- $604,8005 bd4 ba3.4k sqft110 Noble Woods, Boerne, TX 78006Off Market
- $791,600-- bd-- ba3k sqft112 El Cielo, Boerne, TX 78006Off Market
- $767,8004 bd4 ba3.7k sqft103 Bravo, Boerne, TX 78006Off Market
- $758,2400.35 acres101 Bravo, Boerne, TX 78006Off Market
Nearby schools
GreatSchools rating
- 7/10Herff Elementary SchoolGrades: PK-5Distance: 1 mi
- 8/10Boerne Middle NorthGrades: 6-8Distance: 2.5 mi
- 8/10Boerne High SchoolGrades: 9-12Distance: 1.1 mi
Schools provided by the listing agent
- Elementary: Herff
- Middle: Boerne Middle N
- High: Boerne
- District: Boerne
Source: LERA MLS. This data may not be complete. We recommend contacting the local school district to confirm school assignments for this home.
- Texas
- Kendall County
- Boerne
- 78006
- 104 Bravo
