Skip main navigation
Sold
  • Price Unknown

    106 Bravo, Boerne, TX 78006

    4beds
    4,303sqft
    Single Family Residence
    Built in 2017
    0.65 Acres Lot
    $891,600 Zestimate®
    $--/sqft
    $4,736 Estimated rent

    Home value

    $891,600

    $847,000 - $945,000

    $4,736/mo

    Zestimate® history
    Loading
    Loading...

    Owner options

    List your home for rent

    $4,736/mo

    Rent Zestimate®

    Find your next renter with Zillow Rental Manager. Plus, with online applications, you can quickly screen prospective tenants – for free.

    Learn more

    $4,736/mo

    Rent Zestimate®

    Refinance and save

    $75/mo

    Est. payment

    Refinancing to a lower rate could help reduce your monthly payments and save thousands over the life of the loan.

    See today's rates

    $75/mo

    Est. payment

    Explore your selling options

    Work with a Zillow partner agent

    Leverage their expertise and Zillow's premium Showcase listings to get your home seen by more buyers.

    Get started

    List with your own agent

    Get your home in front of millions of buyers by listing it on Zillow.

    Learn how to do it

    Sell it yourself

    Take full control of how buyers see your home on Zillow by listing For Sale by Owner (FSBO).

    List your home

    What's special

    Gorgeous fireplaceOpen floor planArt playgroundLarge lot livingSand volleyballLarger lotsImpressive foyer
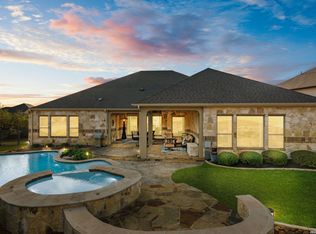
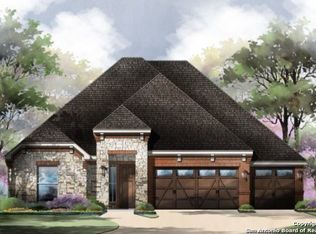
    Welcome to 106 Bravo located in the prestigious award-winning neighborhood of Esperanza. Upon entering the community you will feel a sense of calmness and tranquility as you make your way to the gated village. The estate-sized home is situated at the end of a cul-de-sac and backs up to a green space for maximum privacy and enjoyment of large lot living; while being nestled in a master-planned community. The best of both worlds! As you enter the home you will be greeted with an impressive foyer and an open floor plan that was meticulously designed for multi-generational living, frequent guests, or even older children who need their own space. This home includes room for everyone! Four bedrooms and four and a half bathrooms thoughtfully placed, two dining areas, two living areas, a game room with a full bathroom upstairs, and a spacious office large enough for two people to comfortably work off the main entry. The kitchen and main living room are the heart of the home showcasing an abundance of built-ins, custom cabinetry, a gorgeous fireplace, and plenty of natural light. Just off the breakfast room, you will find the guest suite complete with its very own living area, full bathroom with walk-in shower, bedroom, large walk-in closet, and sitting area. This suite even has an exterior door for added privacy when coming and going. The home features an oversized three-car garage and sits on one of the larger lots in the neighborhood at just over .65 of an acre. The community of Esperanza offers an assortment of top-notch amenities to include something for everyone! The current amenities at The Club and around the community are multiple pool and wet areas for all ages, miles of paved trails, a fitness center, an open lawn/amphitheater space for those perfect hill-country evenings, sand volleyball, and a fully decked-out dog park! Coming soon is a state-of-the-art playground! Make sure you check out the community website to learn more. Welcome Home!

    Zillow last checked:

    Listing updated:

    Listed by:

    Shelby Givens TREC #646150 (210) 264-8863,

    NextHome Generations

    Source: LERA MLS,MLS#: 1760284MLS Logo

    Facts & features

    Interior

    Bedrooms & bathrooms
    • Bedrooms: 4
    • Bathrooms: 5
    • Full bathrooms: 4
    • 1/2 bathrooms: 1
    Primary bedroom
    • Features: Split, Outside Access, Walk-In Closet(s), Ceiling Fan(s), Full Bath
    • Area: 342
    • Dimensions: 18 x 19
    Bedroom 2
    • Area: 182
    • Dimensions: 14 x 13
    Bedroom 3
    • Area: 182
    • Dimensions: 14 x 13
    Bedroom 4
    • Area: 156
    • Dimensions: 13 x 12
    Primary bathroom
    • Features: Tub/Shower Separate, Separate Vanity, Soaking Tub
    • Area: 150
    • Dimensions: 15 x 10
    Dining room
    • Area: 196
    • Dimensions: 14 x 14
    Kitchen
    • Area: 252
    • Dimensions: 21 x 12
    Living room
    • Area: 441
    • Dimensions: 21 x 21
    Office
    • Area: 240
    • Dimensions: 16 x 15
    Heating
    • Central, Natural Gas
    Cooling
    • Two Central, Whole House Fan, Attic Fan
    Appliances
    • Included: Built-In Oven, Self Cleaning Oven, Microwave, Gas Cooktop, Disposal, Dishwasher, Plumbed For Ice Maker, Water Softener Owned, Vented Exhaust Fan, Gas Water Heater, Plumb for Water Softener, 2+ Water Heater Units
    • Laundry: Main Level, Laundry Room, Washer Hookup, Dryer Connection
    Features
    • Two Living Area, Separate Dining Room, Eat-in Kitchen, Two Eating Areas, Kitchen Island, Breakfast Bar, Pantry, Study/Library, Game Room, Utility Room Inside, 1st Floor Lvl/No Steps, High Ceilings, Open Floorplan, Maid's Quarters, High Speed Internet, All Bedrooms Downstairs, Walk-In Closet(s), Master Downstairs, Ceiling Fan(s), Chandelier, Solid Counter Tops, Custom Cabinets, Central Distribution Plumbing System
    • Flooring: Carpet, Ceramic Tile
    • Windows: Double Pane Windows, Window Coverings
    • Has basement: No
    • Attic: Pull Down Storage,Pull Down Stairs,Attic - Radiant Barrier Decking,Storage Only
    • Number of fireplaces: 1
    • Fireplace features: One, Living Room, Gas, Glass Doors
    Interior area
    • Total structure area: 4,303
    • Total interior livable area: 4,303 sqft

    Property

    Parking
    • Total spaces: 3
    • Parking features: Three Car Garage, Attached, Oversized, Garage Door Opener
    • Attached garage spaces: 3
    Features
    • Levels: One
    • Stories: 1
    • Patio & porch: Covered, Deck
    • Exterior features: Sprinkler System
    • Pool features: None, Community
    Lot
    • Size: 0.65 Acres
    • Features: Cul-De-Sac, Greenbelt, 1/2-1 Acre, Curbs, Street Gutters, Sidewalks, Streetlights, Fire Hydrant w/in 500'
    • Residential vegetation: Mature Trees, Partially Wooded, Mature Trees (ext feat)
    Details
    • Parcel number: 1520310010110

    Construction

    Type & style
    • Home type: SingleFamily
    • Architectural style: Traditional
    • Property subtype: Single Family Residence
    Materials
    • 4 Sides Masonry
    • Foundation: Slab
    • Roof: Composition
    Condition
    • Pre-Owned
    • New construction: No
    • Year built: 2017
    Details
    • Builder name: Sitterle

    Utilities & green energy

    • Sewer: Sewer System
    • Water: Water System
    • Utilities for property: Cable Available, Private Garbage Service

    Community & neighborhood

    Security
    • Security features: Smoke Detector(s), Security System Owned, Prewired, Carbon Monoxide Detector(s), Controlled Access
    Community
    • Community features: Clubhouse, Playground, Jogging Trails, Bike Trails, Other
    Location
    • Region: Boerne
    • Subdivision: Esperanza - Kendall County

    HOA & financial

    HOA
    • Has HOA: Yes
    • HOA fee: $75 monthly
    • Association name: ESPERANZA

    Other

    Other facts
    • Listing terms: Conventional,FHA,VA Loan,Cash
    • Road surface type: Paved, Asphalt

    Price history

    DateEventPrice
    5/20/2024Sold--
    Source: LERA MLS #1760284 Report a problem
    5/2/2024Pending sale$889,000$207/sqft
    Source: NextHome #1760284 Report a problem
    5/1/2024Listed for sale$889,000$207/sqft
    Source: NextHome #1760284 Report a problem
    4/26/2024Contingent$889,000$207/sqft
    Source: LERA MLS #1760284 Report a problem
    4/23/2024Listed for sale$889,000$207/sqft
    Source: LERA MLS #1760284 Report a problem
    4/12/2024Contingent$889,000$207/sqft
    Source: LERA MLS #1760284 Report a problem
    3/20/2024Listed for sale$889,000$207/sqft
    Source: LERA MLS #1760284 Report a problem
    7/27/2017Sold--
    Source: LERA MLS #1258529 Report a problem

    Public tax history

    YearProperty taxesTax assessment
    2025-- $876,680 +3.2%
    2024-- $849,200 +17.9%
    2023$8,951 -8.8%$720,119 +10%
    2022$9,815 $654,654 +10%
    2021-- $595,140 +3.2%
    2020$9,314 -37.6%$576,630
    2019$14,928 +2903.9%$576,630
    2018$497 $576,630 +1955.7%
    2017$497 +24.7%$28,050 +88.9%
    2016$399 $14,850

    Find assessor info on the county website

    Neighborhood: 78006

    Nearby schools

    GreatSchools rating
    Schools provided by the listing agent
    • Elementary: Herff
    • District: Boerne

    Source: LERA MLS. This data may not be complete. We recommend contacting the local school district to confirm school assignments for this home.

    Get a cash offer in 3 minutes
    Find out how much your home could sell for in as little as 3 minutes with a no-obligation cash offer.
    Estimated market value
    $891,600
    Get a cash offer in 3 minutes
    Find out how much your home could sell for in as little as 3 minutes with a no-obligation cash offer.
    Estimated market value
    $891,600