Skip main navigation
Sold for $255,000
  • $255,000

    104 Briarwood Drive, Greenville, NC 27834

    3beds
    1,452sqft
    Single Family Residence
    Built in 1985
    0.32 Acres Lot
    $252,000 Zestimate®
    $176/sqft
    $1,813 Estimated rent

    Home value

    $252,000

    $239,000 - $265,000

    $1,813/mo

    Zestimate® history
    Loading
    Loading...

    Owner options

    List your home for rent

    $1,813/mo

    Rent Zestimate®

    Find your next renter with Zillow Rental Manager. Plus, with online applications, you can quickly screen prospective tenants – for free.

    Learn more

    $1,813/mo

    Rent Zestimate®

    Refinance and save

    $1,573/mo

    Est. payment

    Refinancing to a lower rate could help reduce your monthly payments and save thousands over the life of the loan.

    See today's rates

    $1,573/mo

    Est. payment

    Explore your selling options

    Work with a Zillow partner agent

    Leverage their expertise and Zillow's premium Showcase listings to get your home seen by more buyers.

    Get started

    List with your own agent

    Get your home in front of millions of buyers by listing it on Zillow.

    Learn how to do it

    Sell it yourself

    Take full control of how buyers see your home on Zillow by listing For Sale by Owner (FSBO).

    List your home

    What's special

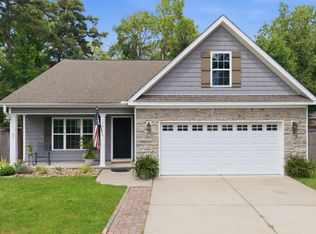
    Charming 3 bed, 2 bath brick ranch in the wooded community of Westhaven—ideally located on the Greenville/Winterville line. Enjoy the best of both worlds: close to everything, yet tucked away from the hustle and bustle. This single-story home features 2021 updates throughout, including LVP flooring, fresh paint, lighting, ceiling fans in every room, and updated kitchen appliances, including the stove, dishwasher, refrigerator, exhaust hood, and garbage disposal. The kitchen shines with freshly painted cabinets, new hardware, and a modern look. Both full bathrooms offer updated faucets, shower heads, and new toilets. You'll love the spacious living area with built-ins and French door opening to the fenced in backyard. Gutters, water heater, and subflooring upgrades in 2021 round out this move-in-ready gem!

    Zillow last checked:

    Listing updated:

    Listed by:

    Michael Pichan 888-584-9431,

    eXp Realty

    Bought with:

    Stephen Winston, Jr, 340514

    Keller Williams Realty Points East

    Source: Hive MLS,MLS#: 100519730MLS LogoOriginating MLS: Coastal Plains Association of Realtors

    Facts & features

    Interior

    Bedrooms & bathrooms
    • Bedrooms: 3
    • Bathrooms: 2
    • Full bathrooms: 2
    Rooms
    • Room types: Bathroom 2, Bedroom 2, Bedroom 3, Dining Room, Living Room, Bathroom 1, Master Bedroom
    Primary bedroom
    • Description: with Master Bath and WIC
    • Level: First
    • Dimensions: 13.02 x 14.75
    Bedroom 2
    • Level: First
    • Dimensions: 11.78 x 10.84
    Bedroom 3
    • Level: First
    • Dimensions: 11.4 x 9.77
    Bathroom 1
    • Description: Walk In Closet, walk in shower
    • Level: First
    Bathroom 2
    • Level: First
    • Dimensions: 6.98 x 6.84
    Dining room
    • Level: First
    • Dimensions: 11.25 x 10.06
    Kitchen
    • Level: First
    • Dimensions: 13.04 x 10.06
    Living room
    • Level: First
    • Dimensions: 20 x 15
    Heating
    • Heat Pump, Electric
    Cooling
    • Central Air, Heat Pump
    Appliances
    • Included: Electric Oven, Electric Cooktop, Refrigerator, Disposal, Dishwasher
    • Laundry: Dryer Hookup, Washer Hookup, In Hall, Laundry Closet
    Features
    • Master Downstairs, Walk-in Closet(s), Entrance Foyer, Bookcases, Ceiling Fan(s), Walk-in Shower, Walk-In Closet(s)
    • Flooring: LVT/LVP
    • Basement: None
    • Attic: Partially Floored,Pull Down Stairs
    • Has fireplace: No
    • Fireplace features: None
    Interior area
    • Total structure area: 1,452
    • Total interior livable area: 1,452 sqft

    Property

    Parking
    • Parking features: Paved
    Accessibility
    • Accessibility features: None
    Features
    • Levels: One
    • Stories: 1
    • Patio & porch: Deck, Porch
    • Fencing: Chain Link
    Lot
    • Size: 0.32 Acres
    • Dimensions: 153 x 90 x 154.5 x 93
    Details
    • Additional structures: Shed(s), Storage, Workshop
    • Parcel number: 028429
    • Zoning: R9S
    • Special conditions: Standard

    Construction

    Type & style
    • Home type: SingleFamily
    • Architectural style: Patio
    • Property subtype: Single Family Residence
    Materials
    • Brick
    • Foundation: Crawl Space
    • Roof: Architectural Shingle
    Condition
    • New construction: No
    • Year built: 1985

    Utilities & green energy

    • Utilities for property: Natural Gas Available, Sewer Connected, Underground Utilities, Water Connected

    Community & HOA

    Community
    • Security: Smoke Detector(s)
    • Subdivision: Westhaven
    HOA
    • Has HOA: No
    Location
    • Region: Greenville

    Financial & listing details

    • Price per square foot: $176/sqft
    • Tax assessed value: $229,863
    • Annual tax amount: $2,342
    • Date on market: 8/22/2025
    • Cumulative days on market: 74 days
    • Listing agreement: Exclusive Right To Sell
    • Listing terms: Commercial,Cash,Conventional,FHA,VA Loan

    Price history

    DateEventPrice
    11/3/2025Sold$255,000$176/sqft
    Source: Hive MLS #100519730 Report a problem
    9/28/2025Contingent$255,000$176/sqft
    Source: Hive MLS #100519730 Report a problem
    9/18/2025Price change$255,000-1.2%$176/sqft
    Source: Hive MLS #100519730 Report a problem
    7/17/2025Listed for sale$258,000+81.1%$178/sqft
    Source: Hive MLS #100519730 Report a problem
    3/11/2021Sold$142,500+20.8%$98/sqft
    Source: Public Record Report a problem
    12/10/2019Sold$118,000$81/sqft
    Source: Public Record Report a problem

    Public tax history

    YearProperty taxesTax assessment
    2025$2,355 +0.5%$229,863
    2024$2,343 +48%$229,863 +85.9%
    2023$1,583 +0.8%$123,660
    2022$1,571 $123,660
    2021-- $123,660
    2020$1,584 +9.1%$123,660 +12.3%
    2019$1,451 -3.7%$110,086
    2018$1,507 $110,086
    2017$1,507 $110,086
    2016$1,507 $110,086 -8%
    2015$1,507 $119,660
    2014$1,507 $119,660
    2013-- $119,660
    2012-- $119,660 -10.2%
    2011-- $133,274
    2010-- $133,274
    2009-- $133,274
    2008-- $133,274 +10.5%
    2007-- $120,580
    2006-- $120,580
    2005-- $120,580
    2004-- $120,580 +25.7%
    2003-- $95,930
    2002-- $95,930
    2001-- $95,930
    Find assessor info on the county website

    Neighborhood: 27834

    Nearby schools

    GreatSchools rating
    Schools provided by the listing agent
    • Elementary: Ridgewood Elementary School
    • Middle: E.B. Aycock Middle School
    • High: South Central High School

    Source: Hive MLS. This data may not be complete. We recommend contacting the local school district to confirm school assignments for this home.

    Sell for more on Zillow
    Get a Zillow Showcase℠ listing at no additional cost and you could sell for .
    $252,000
    2% more
    +$5,040
    With Zillow Showcase(estimated)
    $257,040
    Sell for more on Zillow
    Get a Zillow Showcase℠ listing at no additional cost and you could sell for .
    $252,000
    2% more
    +$5,040
    With Zillow Showcase(estimated)
    $257,040