Homes with half-acre lots inside Greenville aren't always easy to find, especially in an established neighborhood like West Haven! Tucked away on a quiet cul-de-sac with minimal traffic, this 3-bedroom, 2-bath home offers a functional floor plan, an attached two-car garage, and a fully fenced backyard with plenty of room for outdoor gatherings, kids, pets, or simply enjoying a little extra space. And no HOA!
Inside, you'll enjoy a formal dining room and an open-concept kitchen and living area. The kitchen offers dark cabinetry, granite countertops, a pantry, and plenty of workspace for preparing meals or entertaining guests. Just off the living room, the sunroom is filled with natural light and overlooks the spacious backyard. A double-sided fireplace creates a warm, cozy atmosphere in both the living room and sunroom.
The primary suite also includes a versatile nook that's perfect for a reading area, home office, or small nursery. Its bathroom features separate vanities, a jetted tub, walk-in shower, and an oversized walk-in closet. Two additional bedrooms and a spacious full bath are conveniently located on the main level, while the upstairs bonus room offers the flexibility to be used as a playroom, home gym, media room, hobby space, or additional office.
Outside, you'll appreciate mature landscaping that provides shade, privacy, and beautiful curb appeal, along with a storage shed that conveys with the property. From quiet mornings in the sunroom to backyard cookouts with family and friends, 104 Shamrock Circle is a home you'll enjoy long after moving day!
Sold for $368,500
$368,500
104 Shamrock Circle, Greenville, NC 27834
3beds
2,295sqft
Single Family Residence
Built in 2011
0.5 Acres Lot
$358,700 Zestimate®
$161/sqft
$2,204 Estimated rent
Home value
$358,700
$341,000 - $377,000
$2,204/mo
Zestimate® history
Owner options
List your home for rent
$2,204/mo
Rent Zestimate®
Find your next renter with Zillow Rental Manager. Plus, with online applications, you can quickly screen prospective tenants – for free.
$2,204/mo
Rent Zestimate®
Refinance and save
$2,257/mo
Est. payment
Refinancing to a lower rate could help reduce your monthly payments and save thousands over the life of the loan.
$2,257/mo
Est. payment
Explore your selling options
Work with a Zillow partner agent
Leverage their expertise and Zillow's premium Showcase listings to get your home seen by more buyers.
Get startedList with your own agent
Get your home in front of millions of buyers by listing it on Zillow.
Learn how to do itSell it yourself
Take full control of how buyers see your home on Zillow by listing For Sale by Owner (FSBO).
List your homeWhat's special
Walk-in showerGranite countertopsAttached two-car garageOversized walk-in closetTwo additional bedroomsJetted tubFormal dining room
Zillow last checked:
Listing updated:
Listed by:
Kristy Askew 252-917-2102,
Legacy Premier Real Estate, LLC
Bought with:
Shannon Hodges, 219088
Keller Williams Realty Points East
Source: Hive MLS,MLS#: 100587205 Originating MLS: Coastal Plains Association of Realtors
Originating MLS: Coastal Plains Association of RealtorsFacts & features
Interior
Bedrooms & bathrooms
- Bedrooms: 3
- Bathrooms: 2
- Full bathrooms: 2
Rooms
- Room types: Dining Room, Living Room, Master Bedroom, Bedroom 2, Bedroom 3, Laundry, Bonus Room
Primary bedroom
- Level: First
- Dimensions: 15.5 x 13
Bedroom 2
- Level: First
- Dimensions: 13 x 12
Bedroom 3
- Level: First
- Dimensions: 11 x 12
Bonus room
- Level: Second
- Dimensions: 22 x 11
Dining room
- Level: First
Laundry
- Level: First
- Dimensions: 7.5 x 5.5
Living room
- Level: First
Heating
- Electric, Heat Pump, Natural Gas
Cooling
- Central Air
Appliances
- Included: Electric Oven, Built-In Microwave, See Remarks, Refrigerator, Disposal, Dishwasher
- Laundry: In Hall, Laundry Room
Features
- Master Downstairs, Walk-in Closet(s), Vaulted Ceiling(s), Tray Ceiling(s), High Ceilings, Solid Surface, Ceiling Fan(s), Pantry, Walk-in Shower, Blinds/Shades, Gas Log, Walk-In Closet(s)
- Flooring: Carpet, Tile, Vinyl
- Basement: None
- Attic: Walk-In
- Has fireplace: Yes
- Fireplace features: Gas Log
Interior area
- Total structure area: 2,295
- Total interior livable area: 2,295 sqft
Property
Parking
- Total spaces: 2
- Parking features: Concrete
- Attached garage spaces: 2
Accessibility
- Accessibility features: None
Features
- Levels: One and One Half
- Patio & porch: Covered, Front Porch
- Exterior features: None
- Pool features: None
- Fencing: Chain Link,Back Yard,Wood
- Has view: Yes
- View description: None
- Waterfront features: None
- Frontage type: See Remarks
Lot
- Size: 0.5 Acres
- Dimensions: 36 x 168 x 135 x 92 x 165
- Features: Cul-De-Sac
Details
- Additional structures: Shed(s)
- Parcel number: 028432
- Zoning: R9S
- Special conditions: Standard
Construction
Type & style
- Home type: SingleFamily
- Property subtype: Single Family Residence
Materials
- Stone, Vinyl Siding, Wood Frame
- Foundation: Slab
- Roof: Shingle
Condition
- New construction: No
- Year built: 2011
Utilities & green energy
- Sewer: Public Sewer
- Water: Public
- Utilities for property: Natural Gas Connected, Sewer Connected, Water Connected
Green energy
- Green verification: None
Community & HOA
Community
- Security: Smoke Detector(s)
- Subdivision: West Haven
HOA
- Has HOA: No
- Amenities included: None
Location
- Region: Greenville
Financial & listing details
- Price per square foot: $161/sqft
- Tax assessed value: $296,887
- Annual tax amount: $2,999
- Date on market: 7/8/2026
- Cumulative days on market: 4 days
- Listing agreement: Exclusive Right To Sell
- Listing terms: Cash,Conventional,FHA,VA Loan
Price history
| Date | Event | Price |
|---|---|---|
| 8/14/2026 | Sold | $368,500+1%$161/sqft |
Source:  Hive MLS #100587205 Report a problem Hive MLS #100587205 Report a problem | ||
| 7/11/2026 | Pending sale | $365,000$159/sqft |
Source: Hive MLS #100587205 Report a problem | ||
| 7/8/2026 | Listed for sale | $365,000+10.6%$159/sqft |
Source: Hive MLS #100587205 Report a problem | ||
| 8/15/2024 | Sold | $330,000-1.8%$144/sqft |
Source: Hive MLS #100453778 Report a problem | ||
| 7/8/2024 | Pending sale | $336,000$146/sqft |
Source: Hive MLS #100453778 Report a problem | ||
| 7/2/2024 | Listed for sale | $336,000+60.8%$146/sqft |
Source: Hive MLS #100453778 Report a problem | ||
| 2/9/2021 | Listing removed | -- |
Source: Zillow Rental Manager Report a problem | ||
| 1/16/2021 | Listed for rent | $1,700$1/sqft |
Source: Zillow Rental Manager Report a problem | ||
| 7/3/2019 | Listing removed | $1,700$1/sqft |
Source: Zillow Rental Manager Report a problem | ||
| 6/21/2019 | Listed for rent | $1,700$1/sqft |
Source: Zillow Rental Manager Report a problem | ||
| 12/21/2011 | Sold | $209,000+850%$91/sqft |
Source: Public Record Report a problem | ||
| 8/3/2011 | Sold | $22,000$10/sqft |
Source: Public Record Report a problem | ||
Public tax history
| Year | Property taxes | Tax assessment |
|---|---|---|
| 2025 | $2,999 +0.4% | $296,887 |
| 2024 | $2,987 +17.7% | $296,887 +44.8% |
| 2023 | $2,538 +0.5% | $204,985 |
| 2022 | $2,526 | $204,985 |
| 2021 | -- | $204,985 |
| 2020 | $2,546 -3.9% | $204,985 -0.4% |
| 2019 | $2,650 +4.3% | $205,900 |
| 2018 | $2,541 | $205,900 |
| 2017 | $2,541 | $205,900 |
| 2016 | $2,541 | $205,900 +0% |
| 2015 | $2,541 | $205,861 |
| 2014 | $2,541 | $205,861 |
| 2013 | -- | $205,861 |
| 2012 | -- | $205,861 +586.2% |
| 2011 | -- | $30,000 |
| 2010 | -- | $30,000 |
| 2009 | -- | $30,000 |
| 2008 | -- | $30,000 |
Find assessor info on the county website
Neighborhood: 27858
Nearby homes
- $239,8004 bd3 ba1.8k sqft102 Shamrock Cir, Greenville, NC 27834Off Market
- $260,1003 bd2 ba1.9k sqft106 Shamrock Cir, Greenville, NC 27834Off Market
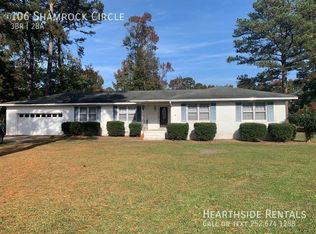
- $262,3003 bd2 ba1.9k sqft102 Briarwood Dr, Greenville, NC 27834Off Market
- $265,0003 bd2 ba1.9k sqft210 Westhaven Rd, Greenville, NC 27834Sold
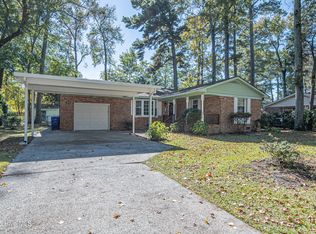
- $255,0003 bd2 ba1.4k sqft104 Briarwood Dr, Greenville, NC 27834Sold
- $220,1003 bd2 ba1.4k sqft206 Westhaven Rd, Greenville, NC 27834Off Market
- $251,1003 bd2 ba1.8k sqft106 Briarwood Dr, Greenville, NC 27834Off Market
- $261,1003 bd3 ba1.9k sqft108 Shamrock Cir, Greenville, NC 27834Off Market
Nearby schools
GreatSchools rating
- 6/10Ridgewood Elementary SchoolGrades: PK-5Distance: 1.5 mi
- 6/10E B Aycock Middle SchoolGrades: 6-8Distance: 3.2 mi
- 6/10South Central High SchoolGrades: 9-12Distance: 2.1 mi
Schools provided by the listing agent
- Elementary: Ridgewood Elementary School
- Middle: E.B. Aycock Middle School
- High: South Central High School
Source: Hive MLS. This data may not be complete. We recommend contacting the local school district to confirm school assignments for this home.


Get pre-qualified for a loan
At Zillow Home Loans, we can pre-qualify you in as little as 5 minutes with no impact to your credit score.An equal housing lender. NMLS #10287.
Sell for more on Zillow
Get a Zillow Showcase℠ listing at no additional cost and you could sell for .
$358,700
2% more
+$7,174
With Zillow Showcase(estimated)
$365,874
- North Carolina
- Pitt County
- Greenville
- 27858
- 104 Shamrock Circle
Nearby cities
Nearby neighborhoods
Nearby zip codes
Other Greenville Topics
