
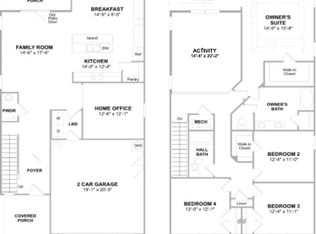
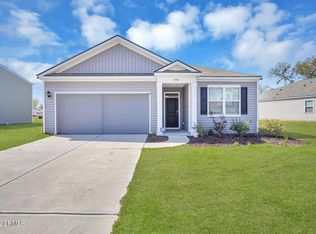
Welcome to 104 Brickway Street in Bluffton's growing New Riverside area. This well-maintained 2-bedroom, 2.5-bath townhome offers comfortable and functional living with a thoughtfully designed layout. Upon entry, you're greeted by a spacious foyer with a convenient coat closet, providing both a welcoming feel and practical storage. The main living area has smooth ceilings, recessed lighting, and ceiling fans, creating a bright and inviting living space. The kitchen is equipped with a large island ideal for seating and entertaining, along with a spacious pantry for added storage. Sliding glass doors bring in abundant natural light and enhance the overall warmth of the space. Step outside to a partially fenced backyard with peaceful wooded views and access to nearby nature trails-perfect for enjoying the Lowcountry setting. Upstairs, you'll find spacious bedrooms with generous closet space, including a large walk-in closet in the primary bedroom, along with a well-sized second full bathroom. Additional highlights include a one-car garage and a driveway and guest parking, providing ample room for family or guest. Ideally located for those working in Bluffton, Savannah, or Beaufort, with convenient access to shopping, dining, and everyday amenities. Located near the May River school complex, the restaurants and parks, this property is well-suited for a primary residence, second home, or investment opportunity.
Accepting backups
$323,995
104 Brickway St, Bluffton, SC 29910
3beds
1,656sqft
Townhouse
Built in 2017
7,840 Square Feet Lot
$-- Zestimate®
$196/sqft
$-- HOA
What's special
One-car garageRecessed lightingCeiling fansSmooth ceilings
- 78 days |
- 34 |
- 0 |
Likely to sell faster than
Zillow last checked:
Listing updated:
Listed by:
The Native Islander Group 843-298-0594,
EXP Realty LLC,
John Campbell 843-816-0627,
EXP Realty LLC
Source: REsides, Inc.,MLS#: 507857
Facts & features
Interior
Bedrooms & bathrooms
- Bedrooms: 3
- Bathrooms: 3
- Full bathrooms: 2
- 1/2 bathrooms: 1
Primary bedroom
- Level: Second
Heating
- Central
Cooling
- Central Air
Appliances
- Included: Dryer, Dishwasher, Microwave, Oven, Refrigerator, Washer
Features
- Ceiling Fan(s), Multiple Closets, Pull Down Attic Stairs, Smooth Ceilings, Upper Level Primary, Window Treatments, Entrance Foyer, Eat-in Kitchen, Pantry
- Flooring: Carpet, Engineered Hardwood, Laminate
- Windows: Window Treatments
Interior area
- Total interior livable area: 1,656 sqft
Property
Parking
- Total spaces: 1
- Parking features: Driveway, Garage, One Car Garage
- Garage spaces: 1
Features
- Patio & porch: Rear Porch
- Exterior features: Fence, Porch, Rain Gutters
- Pool features: None
- Has view: Yes
- View description: Trees/Woods
- Water view: Trees/Woods
Lot
- Size: 7,840 Square Feet
- Features: < 1/4 Acre
Details
- Parcel number: R61004400001160000
- Special conditions: None
Construction
Type & style
- Home type: Townhouse
- Property subtype: Townhouse
Materials
- Vinyl Siding
- Roof: Asphalt
Condition
- Year built: 2017
Details
- Builder model: Beaufort
Utilities & green energy
- Water: Public
Community & HOA
Community
- Security: Fire Alarm
- Subdivision: Midpoint
HOA
- Amenities included: Trail(s)
Location
- Region: Bluffton
Financial & listing details
- Price per square foot: $196/sqft
- Tax assessed value: $303,500
- Annual tax amount: $1,367
- Date on market: 4/20/2026
- Listing terms: Cash,Conventional,FHA
Estimated market value
Not available
Estimated sales range
Not available
Not available
Price history
| Date | Event | Price |
|---|---|---|
| 5/15/2026 | Contingent | $323,995$196/sqft |
Source: eXp Realty #507857 Report a problem | ||
| 4/20/2026 | Listed for sale | $323,995-3%$196/sqft |
Source: | ||
| 1/1/2026 | Listing removed | $334,000$202/sqft |
Source: | ||
| 6/19/2025 | Listed for sale | $334,000+83.6%$202/sqft |
Source: | ||
| 10/17/2017 | Sold | $181,940+380%$110/sqft |
Source: Public Record Report a problem | ||
| 6/16/2017 | Sold | $37,907$23/sqft |
Source: Public Record Report a problem | ||
Public tax history
| Year | Property taxes | Tax assessment |
|---|---|---|
| 2024 | $1,367 0% | $8,040 |
| 2023 | $1,367 +8.2% | $8,040 +15% |
| 2022 | $1,264 +0.8% | $6,990 |
| 2021 | $1,253 | $6,990 |
| 2020 | -- | $6,990 -2.1% |
| 2019 | $1,233 +2.5% | $7,140 |
| 2018 | $1,203 +465.5% | $7,140 +395.8% |
| 2017 | $213 | $1,440 |
| 2016 | $213 | $1,440 |
| 2015 | $213 | $1,440 |
| 2014 | $213 | $1,440 |
| 2013 | $213 | $1,440 |
| 2010 | $213 | -- |
Find assessor info on the county website
Monthly payment
Est. payment$--/mo
Payment breakdown
Explore the cost of this home by adjusting the details. Changes won't be saved.All calculations are estimates and provided by Zillow, Inc. for informational purposes only. Actual amounts may vary.
HOA fees may include property taxes on listings classified as Co-Ops. Contact the listing agent and/or owner for fee details.
Mortgage interest rates are dependent on a number of factors, including credit score, down payment, and repayment length. Interest rate data provided by Zillow Group Marketplace, Inc. as of 1/1/1970 from various mortgage lenders with which we have lead or other similar arrangements; the Estimated Payment is an average of those rates.
See how much you could borrow to make a competitive offer.
Climate risks
Neighborhood: 29910
Nearby schools
GreatSchools rating
- 10/10Pritchardville ElementaryGrades: PK-5Distance: 1.8 mi
- 5/10H. E. McCracken Middle SchoolGrades: 6-8Distance: 4.9 mi
- 9/10May River HighGrades: 9-12Distance: 0.3 mi
A local agent can set up tours, give advice and negotiate with sellers.
A local lender can help you make sure your offer is ready when you are.
- South Carolina
- Beaufort County
- Bluffton
- 29910
- 104 Brickway St