Welcome Home!
Freshly painted and professionally cleaned, this home is Move-in ready to this Quiet & Friendly Community. Enjoy entertaining in the formal dining room or relaxing in the large family room with a cozy fireplace for those cool winter nights. The master suite is generously sized and includes double vanities, a large jetted tub, separate shower, and a walk-in closet. The two guest bedrooms are well-sized with great closet space and share a nicely appointed full bath. Step outside to your amazing backyard and enjoy a very spacious patio overlooking a fully fenced backyard—ideal for pets, gardening, or weekend get togethers. The home is also equipped with a stand-alone security system, & motion lights to assist you or guests arrival after dark.
Bainbridge offers comfortable southern living with the convenience of Madison when you want it. This carefully planned community is away from busy city streets and traffic so you can enjoy quiet nights, early mornings and grazing wildlife. Designed for aesthetic beauty and a connection to nature, Bainbridge is a community where you can just sit back, relax and enjoy living everyday.
Only one mile east of Deerfield Golf Club, Bainbridge amenities include a clubhouse, swimming pool and common areas with plenty of green spaces. Bainbridge is located in the Madison County School District, near Madison Crossing on Yandell Road. It's conveniently located near many recreational opportunities such as hunting, fishing, swimming and boating. Great shopping, excellent dining, and excellent entertainment are found in nearby Madison, Canton, Ridgeland and the Ross Barnett Reservoir.
Bainbridge is located just minutes from Interstate 55, Highway 25/Lakeland Drive, and the Natchez Trace Parkway.
Our community now includes 210 homes and over 360 residents.
Closed
Price Unknown
104 Bridge Hollow Ln, Canton, MS 39046
3beds
1,672sqft
Residential, Single Family Residence
Built in 2007
0.31 Acres Lot
$281,300 Zestimate®
$--/sqft
$2,271 Estimated rent
Home value
$281,300
$253,000 - $312,000
$2,271/mo
Zestimate® history
Owner options
List your home for rent
$2,271/mo
Rent Zestimate®
Find your next renter with Zillow Rental Manager. Plus, with online applications, you can quickly screen prospective tenants – for free.
$2,271/mo
Rent Zestimate®
Refinance and save
$300/mo
Est. payment
Refinancing to a lower rate could help reduce your monthly payments and save thousands over the life of the loan.
$300/mo
Est. payment
Explore your selling options
Work with a Zillow partner agent
Leverage their expertise and Zillow's premium Showcase listings to get your home seen by more buyers.
Get startedList with your own agent
Get your home in front of millions of buyers by listing it on Zillow.
Learn how to do itSell it yourself
Take full control of how buyers see your home on Zillow by listing For Sale by Owner (FSBO).
List your homeWhat's special
Separate showerVery spacious patioAmazing backyardCozy fireplaceLarge jetted tubGreat closet spaceFormal dining room
Zillow last checked:
Listing updated:
Listed by:
Snooky Hill 601-906-1913,
Hopper Properties
Bought with:
Kimberly D Walker, S49526
E Speed Realty
Source: MLS United,MLS#: 4132201
Facts & features
Interior
Bedrooms & bathrooms
- Bedrooms: 3
- Bathrooms: 2
- Full bathrooms: 2
Heating
- Central, Fireplace(s), Natural Gas
Cooling
- Ceiling Fan(s), Central Air, Gas
Appliances
- Included: Dishwasher, Disposal, Exhaust Fan, Gas Cooktop, Gas Water Heater, Microwave, Stainless Steel Appliance(s), Vented Exhaust Fan
- Laundry: Electric Dryer Hookup, Inside, Laundry Room
Features
- Bar, Breakfast Bar, Ceiling Fan(s), Crown Molding, Double Vanity, Entrance Foyer, High Ceilings, High Speed Internet, Recessed Lighting, Walk-In Closet(s)
- Flooring: Carpet, Ceramic Tile, Simulated Wood
- Doors: Dead Bolt Lock(s), Metal Insulated, Security
- Windows: Aluminum Frames
- Has fireplace: Yes
- Fireplace features: Gas Log, Living Room
Interior area
- Total structure area: 1,672
- Total interior livable area: 1,672 sqft
Property
Parking
- Total spaces: 2
- Parking features: Driveway, Enclosed, Garage Door Opener, Garage Faces Front, Lighted, Storage, Concrete
- Garage spaces: 2
- Has uncovered spaces: Yes
Features
- Levels: One
- Stories: 1
- Patio & porch: Deck, Front Porch, Patio, Rear Porch, Slab, Terrace
- Exterior features: Lighting, Private Yard, Rain Gutters
- Fencing: Back Yard,Gate,Wood
- On waterfront: Yes
- Waterfront features: Pond
Lot
- Size: 0.31 Acres
- Features: Cul-De-Sac
Details
- Parcel number: 083d201420000
Construction
Type & style
- Home type: SingleFamily
- Architectural style: Traditional
- Property subtype: Residential, Single Family Residence
Materials
- Brick
- Foundation: Slab
- Roof: Asphalt
Condition
- New construction: No
- Year built: 2007
Utilities & green energy
- Sewer: Public Sewer
- Water: Public
- Utilities for property: Cable Connected, Electricity Connected, Natural Gas Connected, Sewer Connected, Water Connected, Fiber to the House
Community & HOA
Community
- Features: Clubhouse, Fishing, Pool, Street Lights
- Security: Fire Alarm, Security Lights, Security System, Security System Owned, Smoke Detector(s)
- Subdivision: Bainbridge
HOA
- Has HOA: Yes
- Services included: Management
- HOA fee: $300 semi-annually
Location
- Region: Canton
Financial & listing details
- Tax assessed value: $167,790
- Annual tax amount: $1,423
- Date on market: 11/21/2025
- Electric utility on property: Yes
Price history
| Date | Event | Price |
|---|---|---|
| 2/27/2026 | Sold | -- |
Source: MLS United #4132201 Report a problem | ||
| 2/4/2026 | Pending sale | $279,000$167/sqft |
Source: MLS United #4132201 Report a problem | ||
| 12/5/2025 | Price change | $279,000-6.7%$167/sqft |
Source: MLS United #4132201 Report a problem | ||
| 11/21/2025 | Listed for sale | $299,000$179/sqft |
Source: MLS United #4132201 Report a problem | ||
Public tax history
| Year | Property taxes | Tax assessment |
|---|---|---|
| 2025 | $1,423 | $16,779 |
| 2024 | $1,423 -17.4% | $16,779 |
| 2023 | $1,723 | $16,779 |
| 2022 | $1,723 +6.6% | $16,779 +4.5% |
| 2021 | $1,616 | $16,055 |
| 2020 | $1,616 +22.8% | $16,055 |
| 2019 | $1,316 | $16,055 |
| 2018 | $1,316 | $16,055 +1.5% |
| 2017 | $1,316 +1.9% | $15,815 |
| 2016 | $1,292 | $15,815 |
| 2015 | $1,292 +4.5% | $15,815 -4.6% |
| 2014 | $1,237 | $16,584 |
| 2013 | -- | -- |
| 2012 | -- | -- |
| 2011 | -- | -- |
| 2010 | -- | -- |
| 2009 | -- | -- |
| 2008 | -- | -- |
| 2007 | -- | -- |
Find assessor info on the county website
Neighborhood: 39046
Nearby homes
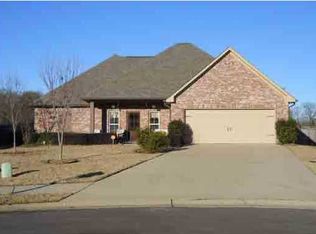
- $283,0004 bd2 ba2k sqft102 Bridge Hollow Ln, Canton, MS 39046Off Market
- $315,400-- bd7 ba2.2k sqft107 Bridge Hollow Ln, Canton, MS 39046Off Market
- $--3 bd2 ba1.6k sqft100 Bridge Hollow Ln, Canton, MS 39046Sold
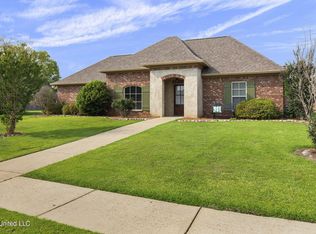
- $320,3003 bd2 ba1.9k sqft116 Trailbridge Crossing, Canton, MS 39046Off Market
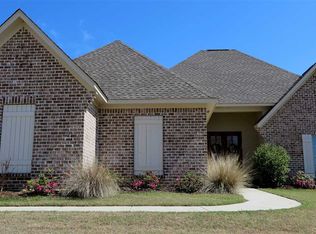
- $288,5004 bd2 ba1.8k sqft105 Bridge Hollow Ln, Canton, MS 39046Off Market
- $--3 bd2 ba1.7k sqft103 Bridge Hollow Ln, Canton, MS 39046Sold
- $280,300-- bd7 ba1.9k sqft101 Bridge Hollow Ln, Canton, MS 39046Off Market
- $281,0004 bd2 ba1.8k sqft105 Trailbridge Xing, Canton, MS 39046Off Market
Nearby schools
GreatSchools rating
- 8/10Madison Crossing Elementary SchoolGrades: K-5Distance: 3.3 mi
- 8/10Germantown Middle SchoolGrades: 6-8Distance: 5.5 mi
- 8/10Germantown High SchoolGrades: 9-12Distance: 5.4 mi
Schools provided by the listing agent
- Elementary: Madison Crossing
- Middle: Gluckstadt
- High: Germantown
Source: MLS United. This data may not be complete. We recommend contacting the local school district to confirm school assignments for this home.
- Mississippi
- Madison County
- Canton
- 39046
- 104 Bridge Hollow Ln
