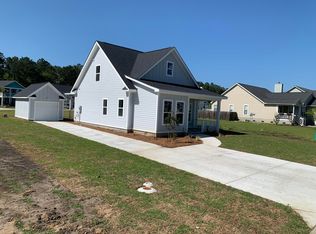
Charming Modern Cottage-Style Home in Sought-After Brightwood NeighborhoodWelcome to this beautiful 3-bedroom, 2.5-bath Foxglove plan home, offering 2,200 square feet of thoughtfully designed living space in the desirable Brightwood community. This two-story cottage style residence features inviting curb appeal with durable fiber cement siding and a welcoming covered front porch perfect for relaxing.Step inside to find a first-floor master suite, a dedicated home office, and an open-concept living area featuring a cozy gas log fireplace. The gourmet kitchen boasts 42'' cabinetry, a full suite of stainless steel appliancesa"including a refrigerator, stove, microwave, and dishwashera"and plenty of counter space for cooking and entertaining.Energy efficiency and comfort aretop priorities with spray foam insulation, a tankless water heater, and dual-zone heating and air conditioning. Upstairs, you'll find a spacious bonus room ideal for a media room, playroom, or additional living space. The Brightwood neighborhood offers fantastic amenities including a community pool and well-maintained common areas, making it a great place to call home.
Closed
$489,000
104 Brightwood Dr, Huger, SC 29450
3beds
2,200sqft
Single Family Residence
Built in 2025
6,098 Square Feet Lot
$492,400 Zestimate®
$222/sqft
$3,083 Estimated rent
Home value
$492,400
$463,000 - $527,000
$3,083/mo
Zestimate® history
Owner options
List your home for rent
$3,083/mo
Rent Zestimate®
Find your next renter with Zillow Rental Manager. Plus, with online applications, you can quickly screen prospective tenants – for free.
$3,083/mo
Rent Zestimate®
Refinance and save
$2,871/mo
Est. payment
Refinancing to a lower rate could help reduce your monthly payments and save thousands over the life of the loan.
$2,871/mo
Est. payment
Explore your selling options
Work with a Zillow partner agent
Leverage their expertise and Zillow's premium Showcase listings to get your home seen by more buyers.
Get startedList with your own agent
Get your home in front of millions of buyers by listing it on Zillow.
Learn how to do itSell it yourself
Take full control of how buyers see your home on Zillow by listing For Sale by Owner (FSBO).
List your homeWhat's special
Cozy gas log fireplaceCovered front porchFirst-floor master suiteStainless steel appliancesDedicated home officeInviting curb appealSpacious bonus room
Zillow last checked:
Listing updated:
Listed by:
Sell Your Way 843-296-6585
Bought with:
Carolina One Real Estate
Source: CTMLS,MLS#: 25017417
Facts & features
Interior
Bedrooms & bathrooms
- Bedrooms: 3
- Bathrooms: 3
- Full bathrooms: 2
- 1/2 bathrooms: 1
Rooms
- Room types: Bonus Room, Living/Dining Combo, Bonus
Heating
- Central, Electric
Cooling
- Central Air
Features
- Ceiling - Smooth, Kitchen Island, Walk-In Closet(s), Ceiling Fan(s)
- Flooring: Luxury Vinyl
- Windows: ENERGY STAR Qualified Windows
- Number of fireplaces: 1
- Fireplace features: Living Room, One
Interior area
- Total structure area: 2,200
- Total interior livable area: 2,200 sqft
Property
Parking
- Total spaces: 1
- Parking features: Garage, Detached
- Garage spaces: 1
Features
- Levels: Two
- Stories: 2
- Patio & porch: Covered
Lot
- Size: 6,098 Square Feet
- Features: 0 - .5 Acre
Construction
Type & style
- Home type: SingleFamily
- Architectural style: Contemporary,Cottage,Villa
- Property subtype: Single Family Residence
Materials
- Cement Siding
- Foundation: Slab
- Roof: Architectural
Condition
- New construction: Yes
- Year built: 2025
Utilities & green energy
- Sewer: Public Sewer
- Water: Public
- Utilities for property: Berkeley Elect Co-Op
Green energy
- Green verification: HERS Index Score
- Energy efficient items: Insulation
Community & HOA
Community
- Features: Clubhouse, Pool
- Subdivision: Brightwood
Location
- Region: Huger
Financial & listing details
- Price per square foot: $222/sqft
- Date on market: 6/23/2025
- Listing terms: Cash,Conventional,FHA
Price history
| Date | Event | Price |
|---|---|---|
| 8/8/2025 | Sold | $489,000$222/sqft |
Source:  CTMLS #25017417 Report a problem CTMLS #25017417 Report a problem | ||
| 6/24/2025 | Price change | $489,000+4.3%$222/sqft |
Source: CTMLS #25017417 Report a problem | ||
| 4/24/2025 | Listed for sale | $469,000$213/sqft |
Source: Near Zero Energy Homes Report a problem | ||
Public tax history
Tax history is unavailable.
Neighborhood: 29450
Nearby homes
- $489,000-- bd-- ba-- sqft400 Sablewood Dr, Huger, SC 29450Sold
- $406,9003 bd3 ba1.7k sqft106 Brightwood Dr, Huger, SC 29450Off Market
- $371,200-- bd-- ba1.7k sqft108 Brightwood Dr, Huger, SC 29450Off Market
- $363,300-- bd-- ba-- sqft410 Sablewood Dr, Huger, SC 29450Off Market
- $408,0003 bd3 ba2.1k sqft105 Brightwood Dr, Huger, SC 29450Off Market
- $449,0004 bd3 ba2.6k sqft107 Brightwood Dr, Huger, SC 29450Sold
- $327,000-- bd-- ba1.2k sqft403 Sablewood Dr, Huger, SC 29450Off Market
- $351,8003 bd2 ba1.7k sqft103 Brightwood Dr, Huger, SC 29450Off Market
Nearby schools
GreatSchools rating
- 5/10Cainhoy Elementary/Middle SchoolGrades: PK-5Distance: 1.6 mi
- 8/10Philip Simmons MiddleGrades: 5-8Distance: 9 mi
- 7/10Philip Simmons HighGrades: 9-12Distance: 8.6 mi
Schools provided by the listing agent
- Elementary: Cainhoy
- Middle: Philip Simmons
- High: Philip Simmons
Source: CTMLS. This data may not be complete. We recommend contacting the local school district to confirm school assignments for this home.
Get a cash offer in 3 minutes
Find out how much your home could sell for in as little as 3 minutes with a no-obligation cash offer.
Estimated market value
$492,400
Get a cash offer in 3 minutes
Find out how much your home could sell for in as little as 3 minutes with a no-obligation cash offer.
Estimated market value
$492,400
- South Carolina
- Berkeley County
- Huger
- 29450
- 104 Brightwood Dr
Nearby cities
Nearby zip codes
Other Huger Topics
