Discover the best of both worlds at 410 Sablewood Drive--beautiful new construction with a custom-home feel, situated in an established neighborhood just approximately 15 minutes from Mount Pleasant. Offering 2,375 square feet, this thoughtfully designed four-bedroom home combines spacious everyday living with exceptional flexibility. The desirable first-floor primary suite provides convenience and privacy, while three upstairs bedrooms offer room for family, guests, or a second home office. A separate main-level flex space creates additional possibilities for a study, hobby room, or private workspace. Enjoy an inviting open living and dining area, a beautifully appointed kitchen featuring warm wood cabinetry, and welcoming front and rear porches.Situated on a generous lot, this home offers peaceful surroundings without sacrificing convenience. Nearby shopping and dining continue to expand, while Brightwood already offers the advantages of an established community, including a swimming pool, clubhouse, and an annual HOA fee of approximately $500. Enjoy the character of country living, the convenience of Mount Pleasant nearby, and the opportunity to move into a brand-new home without waiting for a neighborhood to develop. Anticipated completion in November 2026, subject to builder confirmation. Be in by Christmas! Some images are virtually staged or digitally enhanced to illustrate potential furnishings and décor. Exterior artist renderings may depict proposed landscaping, colors, and finishes that differ from current conditions. Certain photographs may show previously completed homes constructed from the same floor plan, rather than the subject property. Actual features, materials, finishes, and dimensions may vary. Please refer to current construction photographs and builder specifications for property details.
Active
$495,000
410 Sablewood Dr, Huger, SC 29450
4beds
2,375sqft
Single Family Residence
Built in 2026
8,276 Square Feet Lot
$494,300 Zestimate®
$208/sqft
$-- HOA
What's special
Peaceful surroundingsDesirable first-floor primary suiteBeautifully appointed kitchenSeparate main-level flex spaceThoughtfully designed four-bedroom homeThree upstairs bedroomsWarm wood cabinetry
- 16 days
- 234
- 21
Likely to sell faster than
Zillow last checked:
Listing updated:
Listed by:
Sell Your Way 843-296-6585
Source: CTMLS,MLS#: 26029311
Facts & features
Interior
Bedrooms & bathrooms
- Bedrooms: 4
- Bathrooms: 3
- Full bathrooms: 2
- 1/2 bathrooms: 1
Rooms
- Room types: Living/Dining Combo, Dining Room, Laundry, Separate Dining
Heating
- Electric
Cooling
- Central Air
Appliances
- Laundry: Laundry Room
Features
- High Ceilings, Garden Tub/Shower
- Flooring: Luxury Vinyl
- Has fireplace: No
Interior area
- Total structure area: 2,375
- Total interior livable area: 2,375 sqft
Property
Parking
- Parking features: Detached
Features
- Levels: Two
- Stories: 2
- Entry location: Ground Level
- Patio & porch: Front Porch
Lot
- Size: 8,276 Square Feet
- Features: Interior Lot, Level, 0 - .5 Acre
Details
- Parcel number: 2281301080
Construction
Type & style
- Home type: SingleFamily
- Architectural style: Craftsman
- Property subtype: Single Family Residence
Materials
- Cement Siding
- Foundation: Slab
- Roof: Architectural
Condition
- New construction: Yes
- Year built: 2026
Utilities & green energy
- Sewer: Public Sewer
- Water: Public
- Utilities for property: BCW & SA, Berkeley Elect Co-Op
Community & HOA
Community
- Features: Clubhouse, Pool
- Subdivision: Brightwood
Location
- Region: Huger
Financial & listing details
- Price per square foot: $208/sqft
- Tax assessed value: $50,000
- Annual tax amount: $406
- Date on market: 10/28/2026
- Listing terms: Cash,Conventional,FHA,VA Loan
Estimated market value
$494,300
$470,000 - $519,000
$2,771/mo
Price history
| Date | Event | Price |
|---|---|---|
| 10/20/2026 | Listed for sale | $495,000+2993.8%$208/sqft |
Source: Near Zero Energy Homes Report a problem | ||
| 12/11/2013 | Sold | $16,000$7/sqft |
Source: Public Record Report a problem | ||
Public tax history
| Year | Property taxes | Tax assessment |
|---|---|---|
| 2025 | $406 +0.7% | $1,690 |
| 2024 | $403 +9.6% | $1,690 +15% |
| 2023 | $368 -5.3% | $1,470 |
| 2022 | $389 +358.1% | $1,470 +374.2% |
| 2021 | $85 -6.6% | $310 |
| 2020 | $91 -4.9% | $310 |
| 2018 | $96 | $310 -0.6% |
| 2017 | $96 -61.5% | $312 -65.3% |
| 2016 | $248 | $900 |
| 2015 | $248 | $900 |
| 2014 | $248 | $900 |
Find assessor info on the county website
Monthly payment
Est. payment
Payment breakdown
Explore the cost of this home by adjusting the details. Changes won't be saved.Climate risks
Neighborhood: 29450
Nearby schools
Schools provided by the listing agent
- Elementary: Cainhoy
- Middle: Philip Simmons
- High: Philip Simmons
Source: CTMLS. This data may not be complete. We recommend contacting the local school district to confirm school assignments for this home.

Similar homes
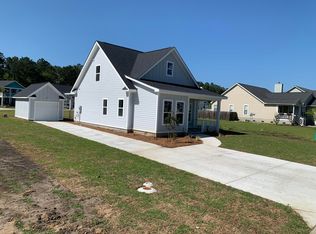
- $490,0004 bd3 ba1.7k sqft131 Royal Cainhoy Way, Huger, SC 29450For Sale
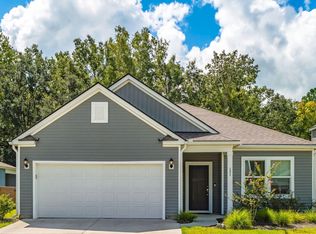
 MLS ID #26025326, Becca Martino. CTMLS
- from $496,9903 bd3 ba1.9k sqftAlexandria Plan, The Enclave at French Quarter Creek, Huger, SC 29450New Construction
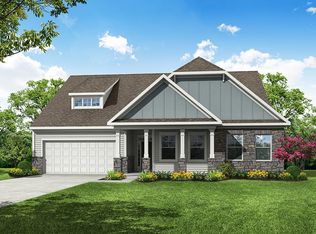 Eastwood Homes
- $575,9903 bd3 ba1.9k sqft270 Huguenut Trl, Huger, SC 29450New ConstructionEastwood Homes
- $380,0004 bd3 ba2.4k sqft4011 Exploration Rd, Ladson, SC 29456For Sale
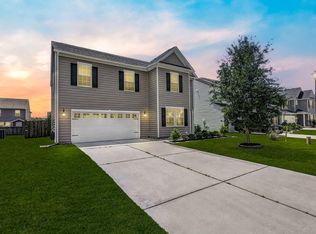 MLS ID #26030377, Megan Duncan. CTMLS
- $520,0004 bd3 ba2.7k sqft108 Barbour Ct, Moncks Corner, SC 29461For SaleMLS ID #26027685, Trinh Nguyen. CTMLS
- $459,5004 bd3 ba2.6k sqft400 Eagleview Dr, Moncks Corner, SC 29461For SaleMLS ID #26028919, Randi Hartman. CTMLS
- $434,9004 bd4 ba2.4k sqft728 Alma Square Dr, Moncks Corner, SC 29461For SaleMLS ID #26030298, Kimberly Ryan. CTMLS
- $515,9003 bd3 ba2.5k sqft0 N Highway 17, Mc Clellanville, SC 29458For SaleMLS ID #25006388, Carrie Nielsen. CTMLS
- $459,9004 bd3 ba2.3k sqft317 Archar St, Summerville, SC 29486For SaleMLS ID #26029973, Jennifer Dane. CTMLS
- $489,0004 bd3 ba2.7k sqft218 Creek Pointe Dr, Moncks Corner, SC 29461New ConstructionCTMLS
- $509,4393 bd4 ba2.1k sqft405 Ripple Park Dr, Summerville, SC 29486For SaleMLS ID #26026067, Drew Sineath. CTMLS
- $495,0004 bd4 ba2.4k sqft8617 Windsor Hill Blvd, North Charleston, SC 29420For SaleMLS ID #26028574, Shannondoah Deaver. CTMLS
- $439,9004 bd3 ba2.1k sqft5889 N Rhett Ave, Hanahan, SC 29410New ConstructionMLS ID #26028356, Nick Crane. CTMLS
- $479,9993 bd2 ba1.6k sqft150 Helena Park Dr, Summerville, SC 29486For SaleMLS ID #26028084, Angela Clarke. CTMLS
- $465,0004 bd4 ba3k sqft436 Eagleview Dr, Moncks Corner, SC 29461For SaleMLS ID #26028565, Tracy Songer. CTMLS
- $425,0004 bd3 ba2.5k sqft158 Haverhill St, Summerville, SC 29486For SaleMLS ID #26024697, Matthew Cuchelo. CTMLS
- $489,9904 bd3 ba2.5k sqft375 Calm Water Way, Summerville, SC 29486New ConstructionCTMLS
- $464,9904 bd3 ba2.6k sqft447 Radiant Blue Way, Summerville, SC 29486New ConstructionMLS ID #26024956, Matthew Downing. CTMLS
- $509,9004 bd4 ba3k sqft409 Carrara Dr, Summerville, SC 29486For SaleMLS ID #26026060, Jj Rahnamoon. CTMLS
