New lakefront home offering a bright, open layout and thoughtful design throughout. All four bedrooms and both full bathrooms are conveniently located on the second floor, providing privacy and separation from the main living areas. The first floor features an inviting flow with abundant natural light, creating a warm and welcoming atmosphere. The spacious kitchen offers plenty of room for cooking, gathering, and entertaining, with easy access to the adjacent dining and living areas. A standout feature of the main level is the large flex space, perfect for a home office, playroom, media room, or additional lounge area--complete with a generous storage closet. With its versatile floor plan and comfortable living spaces, this home offers the ideal blend of functionality and charm.
Active
$499,990
447 Radiant Blue Way, Summerville, SC 29486
4beds
2,603sqft
Single Family Residence
Built in 2026
7,840 Square Feet Lot
$-- Zestimate®
$192/sqft
$-- HOA
What's special
Comfortable living spacesSpacious kitchenLarge flex spaceLakefront homeThoughtful design throughoutVersatile floor planBright open layout
- 1 day
- 55
- 6
Zillow last checked:
Listing updated:
Listed by:
Meritage Homes
Source: CTMLS,MLS#: 26024956
Facts & features
Interior
Bedrooms & bathrooms
- Bedrooms: 4
- Bathrooms: 3
- Full bathrooms: 2
- 1/2 bathrooms: 1
Rooms
- Room types: Great Room, Loft, Office, Dining Room, Foyer, Great, Laundry, Pantry, Separate Dining
Heating
- Central, Natural Gas
Cooling
- Central Air
Appliances
- Laundry: Washer Hookup, Laundry Room
Features
- Ceiling - Smooth, Kitchen Island, Walk-In Closet(s), Entrance Foyer, Pantry
- Flooring: Carpet, Luxury Vinyl
- Windows: Window Treatments, ENERGY STAR Qualified Windows
- Has fireplace: No
Interior area
- Total structure area: 2,603
- Total interior livable area: 2,603 sqft
Property
Parking
- Total spaces: 2
- Parking features: Garage, Garage Door Opener
- Garage spaces: 2
Features
- Levels: Two
- Stories: 2
- Patio & porch: Covered, Front Porch
- Exterior features: Lawn Irrigation, Rain Gutters
- On waterfront: Yes
- Waterfront features: Lake Front
Lot
- Size: 7,840 Square Feet
- Features: 0 - .5 Acre
Construction
Type & style
- Home type: SingleFamily
- Architectural style: Traditional
- Property subtype: Single Family Residence
Materials
- Cement Siding
- Foundation: Raised
- Roof: Architectural
Condition
- New construction: Yes
- Year built: 2026
Utilities & green energy
- Sewer: Public Sewer
- Utilities for property: BCW & SA, Berkeley Elect Co-Op, Dominion Energy
Green energy
- Green verification: HERS Index Score
- Energy efficient items: HVAC, Insulation
- Indoor air quality: Ventilation
Community & HOA
Community
- Features: Boat Ramp, Pool, Walk/Jog Trails
- Subdivision: Cane Bay Plantation
Location
- Region: Summerville
Financial & listing details
- Price per square foot: $192/sqft
- Date on market: 9/3/2026
- Listing terms: Cash,Conventional,FHA,USDA Loan
Estimated market value
Not available
Estimated sales range
Not available
Not available
Price history
| Date | Event | Price |
|---|---|---|
| 9/3/2026 | Listed for sale | $499,990$192/sqft |
Source:  CTMLS #26024956 Report a problem CTMLS #26024956 Report a problem | ||
Public tax history
Tax history is unavailable.
Monthly payment
Est. payment
Payment breakdown
Explore the cost of this home by adjusting the details. Changes won't be saved.Climate risks
Neighborhood: 29486
Nearby schools
Schools provided by the listing agent
- Elementary: Cane Bay
- Middle: Cane Bay
- High: Cane Bay High School
Source: CTMLS. This data may not be complete. We recommend contacting the local school district to confirm school assignments for this home.
- $469,9904 bd3 ba2k sqft449 Radiant Blue Way, Summerville, SC 29486New Construction

- $484,9904 bd3 ba2k sqft445 Radiant Blue Way, Summerville, SC 29486New Construction

- $414,9903 bd2 ba1.8k sqft443 Radiant Blue Way, Summerville, SC 29486New Construction
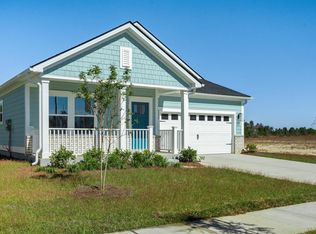
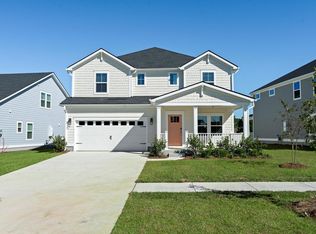
- $544,9905 bd4 ba3k sqft451 Radiant Blue Way, Summerville, SC 29486New Construction
Similar homes
- $499,9904 bd4 ba2.8k sqft101 Orpington Trl, Summerville, SC 29486For Sale

 MLS ID #26025028, Lauren Gasperic. CTMLS
 - $499,9904 bd3 ba2.4k sqft439 Radiant Blue Way, Summerville, SC 29486New Construction
 MLS ID #26024958, Matthew Downing. CTMLS
 - $509,9904 bd3 ba2.6k sqft355 Calm Water Way, Summerville, SC 29486For Sale
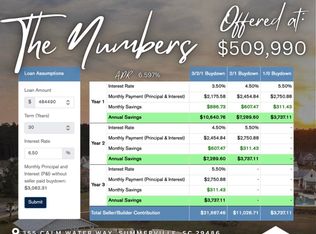 MLS ID #26024637, Megan Maarouf. CTMLS
 - $469,9904 bd3 ba2k sqft449 Radiant Blue Way, Summerville, SC 29486New ConstructionMLS ID #26024954, Matthew Downing. CTMLS
- $544,9905 bd4 ba3k sqft451 Radiant Blue Way, Summerville, SC 29486New ConstructionMLS ID #26024951, Matthew Downing. CTMLS
- $450,0003 bd2 ba2.3k sqft597 Eastern Isle Ave, Summerville, SC 29486For SaleMLS ID #26024884, Laura Croft. CTMLS
- $479,9004 bd3 ba2.9k sqft221 Saxony Loop, Summerville, SC 29486For SaleMLS ID #26023425, Allie Beasley. CTMLS
- $649,0005 bd4 ba3.1k sqft297 Calm Water Way, Summerville, SC 29486For SaleMLS ID #26024923, Lindsey Martin. CTMLS
- $474,9002 bd2 ba2k sqft395 Seaside Trl, Summerville, SC 29486For SaleMLS ID #26024834, Becky Batley. CTMLS
- $534,9904 bd3 ba2.6k sqft440 Radiant Blue Way, Summerville, SC 29486New ConstructionMLS ID #26021582, Matthew Downing. CTMLS
- $484,9904 bd3 ba2k sqft445 Radiant Blue Way, Summerville, SC 29486New ConstructionMLS ID #26022520, Matthew Downing. CTMLS
- $544,9904 bd3 ba2.6k sqft450 Radiant Blue Way, Summerville, SC 29486New ConstructionMLS ID #26022541, Matthew Downing. CTMLS
- $499,9003 bd3 ba2.6k sqft273 Calm Water Way, Summerville, SC 29486For SaleMLS ID #26007768, Julia Chandler. CTMLS
- $524,9904 bd3 ba2.4k sqft442 Radiant Blue Way, Summerville, SC 29486New ConstructionMLS ID #26021607, Matthew Downing. CTMLS
- $489,9904 bd3 ba2.5k sqft375 Calm Water Way, Summerville, SC 29486New ConstructionCTMLS
- $524,9905 bd4 ba2.6k sqft380 Calm Water Way, Summerville, SC 29486New ConstructionCTMLS
- $494,0004 bd2 ba2.5k sqft575 Eastern Isle Ave, Summerville, SC 29486For SaleMLS ID #26000229, Barbara Gehlmann. CTMLS
- $524,9004 bd3 ba2.5k sqft135 Whaler Ave, Summerville, SC 29486For SaleMLS ID #26022399, Louisa Neely. CTMLS
