Brand new energy-efficient home with lake access--ready NOW! The desirable Gibson plan offers a bright, open-concept layout with an easy flow from kitchen to family room. The private primary suite features a walk-in shower and large walk-in closet, while secondary bedrooms share a full bath with dual sinks. This home includes Whirlpool(r) appliances, whole-home blinds, gutters, and an irrigation system. Located in a master-planned community centered around a 300-acre lake, enjoy miles of trails, water activities, and outdoor recreation. Convenient access to Hwy 17, I-26, Summerville, and Lake Moultrie supports both adventure and everyday ease.
Active
Price cut: $10K (9/25)
$474,990
445 Radiant Blue Way, Summerville, SC 29486
4beds
2,080sqft
Single Family Residence
Built in 2026
5,227 Square Feet Lot
$481,500 Zestimate®
$228/sqft
$-- HOA
What's special
Energy-efficient homeLake accessWhole-home blindsIrrigation systemBright open-concept layoutPrivate primary suiteLarge walk-in closet
- 51 days
- 38
- 4
Zillow last checked:
Listing updated:
Listed by:
Meritage Homes
Source: CTMLS,MLS#: 26022520
Facts & features
Interior
Bedrooms & bathrooms
- Bedrooms: 4
- Bathrooms: 3
- Full bathrooms: 3
Rooms
- Room types: Living/Dining Combo, Eat-In-Kitchen, Foyer, Laundry, Pantry
Heating
- Natural Gas
Cooling
- Central Air
Appliances
- Laundry: Washer Hookup, Laundry Room
Features
- Kitchen Island, Ceiling - Smooth, Tray Ceiling(s), Walk-In Closet(s), Eat-in Kitchen, Entrance Foyer, Pantry
- Flooring: Carpet, Luxury Vinyl
- Windows: Thermal Windows/Doors, Window Treatments, ENERGY STAR Qualified Windows
- Has fireplace: No
Interior area
- Total structure area: 2,080
- Total interior livable area: 2,080 sqft
Property
Parking
- Total spaces: 2
- Parking features: Garage, Garage Door Opener
- Garage spaces: 2
Features
- Levels: One
- Stories: 1
- Patio & porch: Covered, Front Porch
- Exterior features: Rain Gutters, Lawn Irrigation
Lot
- Size: 5,227 Square Feet
- Features: 0 - .5 Acre
Construction
Type & style
- Home type: SingleFamily
- Architectural style: Traditional
- Property subtype: Single Family Residence
Materials
- Cement Siding
- Foundation: Raised
- Roof: Architectural
Condition
- New construction: Yes
- Year built: 2026
Utilities & green energy
- Sewer: Public Sewer
- Water: Public
- Utilities for property: BCW & SA, Berkeley Elect Co-Op, Dominion Energy
Green energy
- Green verification: HERS Index Score
- Energy efficient items: HVAC, Insulation
- Indoor air quality: Ventilation
Community & HOA
Community
- Features: Boat Ramp, Pool, Walk/Jog Trails
- Subdivision: Cane Bay Plantation
Location
- Region: Summerville
Financial & listing details
- Price per square foot: $228/sqft
- Date on market: 8/7/2026
- Listing terms: Cash,Conventional,FHA,USDA Loan
Estimated market value
$481,500
$457,000 - $506,000
$2,613/mo
Price history
| Date | Event | Price |
|---|---|---|
| 9/25/2026 | Price change | $474,990-2.1%$228/sqft |
Source:  CTMLS #26022520 Report a problem CTMLS #26022520 Report a problem | ||
| 8/7/2026 | Listed for sale | $484,990$233/sqft |
Source: CTMLS #26022520 Report a problem | ||
Public tax history
Tax history is unavailable.
Monthly payment
Est. payment
Payment breakdown
Explore the cost of this home by adjusting the details. Changes won't be saved.Climate risks
Neighborhood: 29486
Nearby schools
Schools provided by the listing agent
- Elementary: Cane Bay
- Middle: Cane Bay
- High: Cane Bay High School
Source: CTMLS. This data may not be complete. We recommend contacting the local school district to confirm school assignments for this home.
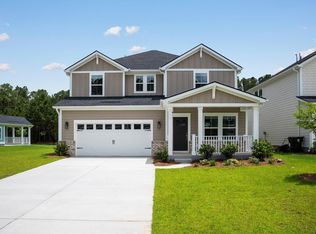
- $449,9904 bd3 ba2.6k sqft447 Radiant Blue Way, Summerville, SC 29486New Construction
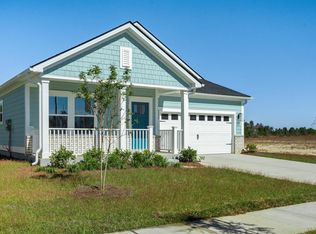
- $413,9903 bd2 ba1.8k sqft443 Radiant Blue Way, Summerville, SC 29486New Construction
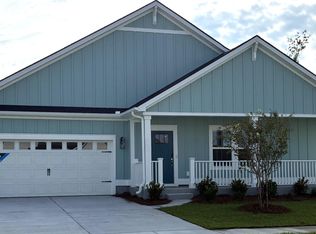
- $424,9904 bd3 ba2k sqft449 Radiant Blue Way, Summerville, SC 29486New Construction

- $3,5005 bd3 ba2.8k sqft360 Calm Water Way, Summerville, SC 29486For Rent

Similar homes
- $464,9904 bd3 ba2.4k sqft439 Radiant Blue Way, Summerville, SC 29486New Construction

 CTMLS
CTMLS - $449,9904 bd3 ba2.6k sqft447 Radiant Blue Way, Summerville, SC 29486New ConstructionMLS ID #26024956, Matthew Downing. CTMLS
- $424,9904 bd3 ba2k sqft449 Radiant Blue Way, Summerville, SC 29486New ConstructionCTMLS
- $489,9904 bd3 ba2.5k sqft375 Calm Water Way, Summerville, SC 29486New Construction
 CTMLS
CTMLS - $447,9903 bd2 ba1.9k sqft379 Calm Water Way, Summerville, SC 29486New ConstructionMLS ID #26021634, Matthew Downing. CTMLS
- $499,9905 bd4 ba2.6k sqft380 Calm Water Way, Summerville, SC 29486New ConstructionCTMLS
- $544,9904 bd3 ba2.6k sqft450 Radiant Blue Way, Summerville, SC 29486New ConstructionMLS ID #26022541, Matthew Downing. CTMLS
- $449,9903 bd2 ba1.8k sqft367 Calm Water Way, Summerville, SC 29486New ConstructionCTMLS
- $519,9905 bd4 ba3k sqft451 Radiant Blue Way, Summerville, SC 29486New ConstructionCTMLS
- $474,9004 bd4 ba2.8k sqft492 Fox Sparrow Ct, Summerville, SC 29486For SaleMLS ID #26022770, Mandy Dinino. CTMLS
- $523,9994 bd3 ba2.3k sqft492 Rowley Ln, Summerville, SC 29486For SaleMLS ID #26019762, Michelle Davis. CTMLS
- $430,0004 bd3 ba2.6k sqft416 Northern Red Oak Dr, Summerville, SC 29486For SaleMLS ID #26007077, Tony Bagnano. CTMLS
- $413,9903 bd2 ba1.8k sqft443 Radiant Blue Way, Summerville, SC 29486New ConstructionCTMLS
- $475,0005 bd4 ba2.9k sqft519 Verdi Dr, Summerville, SC 29486For SaleMLS ID #26022459, Parker Moore. CTMLS
- $464,5003 bd3 ba1.5k sqft617 Trio Ln, Summerville, SC 29486For SaleMLS ID #26025930, Inna Aastroem. CTMLS
- $446,3605 bd3 ba2.3k sqft331 Lake Ridge Blvd, Summerville, SC 29486New ConstructionMLS ID #26018750, Katie Stevens Grout. CTMLS
- $454,2705 bd3 ba2.3k sqft710 Breezy Palm Way, Summerville, SC 29486New ConstructionMLS ID #26022922, Katie Stevens Grout. CTMLS
- $405,0004 bd3 ba2.2k sqft142 Lucca Dr, Summerville, SC 29486For SaleMLS ID #26020261, Thomas Shoupe. CTMLS
- $435,0774 bd3 ba2.1k sqft424 Colfax Ln, Summerville, SC 29486New ConstructionMLS ID #26023567, Amy Lewis. CTMLS
- $423,9024 bd3 ba2.1k sqft214 Hungerford Dr, Summerville, SC 29486New ConstructionCTMLS
