This immaculate home is once again available, with no responsibility falling on the seller. Ready for immediate occupancy, this residence is impeccably maintained, featuring fresh paint and entirely new carpeting throughout. The first floor showcases a charming two-story entry foyer, a dining room, a convenient coat closet, and a powder room. The primary bedroom is a highlight, complete with an ensuite bathroom boasting dual vanities, a soaking tub, a standalone shower, and a spacious walk-in closet. The living room, generously proportioned and partially open to the kitchen, features a fireplace that can be effortlessly operated with the flip of a switch, providing convenient warmth and creating a cozy atmosphere. Upstairs, the layout includes three additional bedrooms and a substantial bonus room over the garage, offering versatile space for various needs. This residence is a perfect blend of functionality, style, and comfort, making it an ideal choice for those seeking a well-appointed and welcoming home. Recent enhancements have been made, including the replacement of the first-floor gas furnace with a heat pump in November 2022, the second-floor heat pump in June 2020, and a new dishwasher in May 2022. The crawlspace has been meticulously cleaned, and new insulation, along with a vapor barrier, has been installed. Welcome to your sanctuary! Room sizes are approximate Bedroom #1 18 x 15 Bedroom #2 21 x 11 Bedroom #3 17 x 11 Bedroom #4 11 x 11 Bonus Room over Garage 12 x 24 Living Room 17 x 21 Dining Room 14 x 11 Eat in Kitchen 7 x 11 Room sizes are approximate
Sold for $610,000
$610,000
104 Browning Ln, Centreville, MD 21617
4beds
3,274sqft
Single Family Residence
Built in 2006
1 Acres Lot
$674,800 Zestimate®
$186/sqft
$3,799 Estimated rent
Home value
$674,800
$641,000 - $709,000
$3,799/mo
Zestimate® history
Owner options
List your home for rent
$3,799/mo
Rent Zestimate®
Find your next renter with Zillow Rental Manager. Plus, with online applications, you can quickly screen prospective tenants – for free.
$3,799/mo
Rent Zestimate®
Refinance and save
$3,695/mo
Est. payment
Refinancing to a lower rate could help reduce your monthly payments and save thousands over the life of the loan.
$3,695/mo
Est. payment
Explore your selling options
Work with a Zillow partner agent
Leverage their expertise and Zillow's premium Showcase listings to get your home seen by more buyers.
Get startedList with your own agent
Get your home in front of millions of buyers by listing it on Zillow.
Learn how to do itSell it yourself
Take full control of how buyers see your home on Zillow by listing For Sale by Owner (FSBO).
List your homeWhat's special
Heat pumpNew insulationVapor barrierImpeccably maintainedFresh paintEnsuite bathroomConvenient coat closet
Zillow last checked:
Listing updated:
Listed by:
Pam Childers 410-490-7440,
Douglas Realty LLC
Bought with:
Christian Schou, 681156
Berkshire Hathaway HomeServices PenFed Realty
Source: Bright MLS,MLS#: MDQA2007316
Facts & features
Interior
Bedrooms & bathrooms
- Bedrooms: 4
- Bathrooms: 3
- Full bathrooms: 2
- 1/2 bathrooms: 1
- Main level bathrooms: 2
- Main level bedrooms: 1
Rooms
- Room types: Living Room, Dining Room, Bedroom 2, Bedroom 3, Bedroom 4, Kitchen, Foyer, Bedroom 1, Laundry, Bathroom 1, Bathroom 2, Bonus Room
Basement
- Area: 0
Heating
- Heat Pump, Propane
Cooling
- Central Air, Ceiling Fan(s), Electric
Appliances
- Included: Electric Water Heater
- Laundry: Hookup, Main Level, Laundry Room
Features
- Eat-in Kitchen, Kitchen - Table Space, Entry Level Bedroom, Crown Molding, Ceiling Fan(s)
- Has basement: No
- Number of fireplaces: 1
- Fireplace features: Glass Doors, Gas/Propane, Mantel(s)
Interior area
- Total structure area: 3,274
- Total interior livable area: 3,274 sqft
- Finished area above ground: 3,274
- Finished area below ground: 0
Property
Parking
- Total spaces: 2
- Parking features: Garage Faces Side, Garage Door Opener, Inside Entrance, Crushed Stone, Gravel, Attached
- Attached garage spaces: 2
- Has uncovered spaces: Yes
Accessibility
- Accessibility features: Accessible Entrance
Features
- Levels: Two
- Stories: 2
- Pool features: None
Lot
- Size: 1 Acres
- Features: Level
Details
- Additional structures: Above Grade, Below Grade
- Parcel number: 1803043711
- Zoning: RESIDENTIAL
- Special conditions: Standard
Construction
Type & style
- Home type: SingleFamily
- Architectural style: Colonial
- Property subtype: Single Family Residence
Materials
- Vinyl Siding
- Foundation: Crawl Space
Condition
- Excellent
- New construction: No
- Year built: 2006
Utilities & green energy
- Sewer: Septic Exists
- Water: Well
- Utilities for property: Propane, Electricity Available
Community & HOA
Community
- Subdivision: Hunters Ridge
HOA
- Has HOA: No
Location
- Region: Centreville
Financial & listing details
- Price per square foot: $186/sqft
- Tax assessed value: $507,367
- Annual tax amount: $4,779
- Date on market: 9/22/2023
- Listing agreement: Exclusive Right To Sell
- Ownership: Fee Simple
Price history
| Date | Event | Price |
|---|---|---|
| 2/1/2024 | Sold | $610,000-2.4%$186/sqft |
Source:  Bright MLS #MDQA2007316 Report a problem Bright MLS #MDQA2007316 Report a problem | ||
| 1/29/2024 | Pending sale | $624,950$191/sqft |
Source: Bright MLS #MDQA2007316 Report a problem | ||
| 12/21/2023 | Contingent | $624,950$191/sqft |
Source: Bright MLS #MDQA2007316 Report a problem | ||
| 12/12/2023 | Listed for sale | $624,950$191/sqft |
Source: Bright MLS #MDQA2007316 Report a problem | ||
| 11/30/2023 | Pending sale | $624,950$191/sqft |
Source: Bright MLS #MDQA2007316 Report a problem | ||
| 10/25/2023 | Price change | $624,950-3.1%$191/sqft |
Source: Bright MLS #MDQA2007316 Report a problem | ||
| 10/9/2023 | Price change | $645,000-2.1%$197/sqft |
Source: Bright MLS #MDQA2007316 Report a problem | ||
| 9/22/2023 | Listed for sale | $659,000+99.1%$201/sqft |
Source: Bright MLS #MDQA2007316 Report a problem | ||
| 8/2/2017 | Listing removed | $2,400$1/sqft |
Source: Brenton and Clark Realty LLC #QA9957486 Report a problem | ||
| 5/26/2017 | Listed for rent | $2,400+20%$1/sqft |
Source: Brenton and Clark Realty LLC #QA9957486 Report a problem | ||
| 10/28/2011 | Listing removed | $331,000$101/sqft |
Source: Buyers Advantage #QA7711649 Report a problem | ||
| 10/21/2011 | Listed for sale | $331,000$101/sqft |
Source: Buyers Advantage #QA7711649 Report a problem | ||
| 8/31/2011 | Listing removed | $2,000$1/sqft |
Source: Brenton & Clark Realty LLC #QA7622520 Report a problem | ||
| 8/13/2011 | Price change | $2,000-9.1%$1/sqft |
Source: Brenton & Clark Realty LLC #QA7622520 Report a problem | ||
| 6/11/2011 | Listed for rent | $2,200$1/sqft |
Source: Brenton & Clark Realty LLC #QA7622520 Report a problem | ||
Public tax history
| Year | Property taxes | Tax assessment |
|---|---|---|
| 2025 | $5,447 +3% | $571,833 +1.9% |
| 2024 | $5,286 +10.6% | $561,100 +10.6% |
| 2023 | $4,779 +11.8% | $507,367 -9.6% |
| 2022 | $4,273 +11.4% | $561,100 +40.3% |
| 2021 | $3,835 +0.1% | $399,900 +0.1% |
| 2020 | $3,832 +0.1% | $399,500 -0.1% |
| 2019 | $3,828 +0.1% | $399,900 +0.3% |
| 2018 | $3,824 -0.6% | $398,700 +1% |
| 2017 | $3,845 +3.4% | $394,733 +1% |
| 2016 | $3,718 | $390,767 +1% |
| 2015 | $3,718 | $386,800 +0.2% |
| 2014 | $3,718 | $386,033 +0.2% |
| 2013 | -- | $385,267 +0.2% |
| 2012 | -- | $384,500 |
| 2011 | -- | $384,500 |
| 2010 | -- | $384,500 -33.9% |
| 2009 | -- | $581,990 +10.2% |
| 2008 | -- | $528,192 +11.3% |
| 2007 | -- | $474,396 +493% |
| 2006 | -- | $80,000 +17.1% |
| 2005 | -- | $68,332 |
Find assessor info on the county website
Neighborhood: 21617
Nearby homes
- $686,1004 bd3 ba2.6k sqft108 Browning Ln, Centreville, MD 21617Off Market
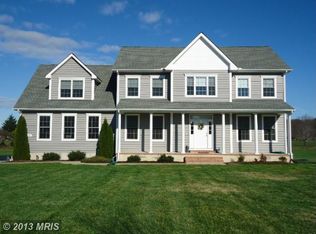
- $357,700-- bd-- ba-- sqft519 Dulin Clark Rd, Centreville, MD 21617Off Market
- $710,0005 bd4 ba4k sqft112 Browning Ln, Centreville, MD 21617Sold
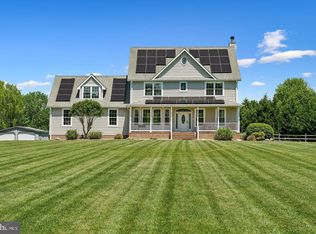
- $649,9004 bd3 ba2.9k sqft105 Browning Ln, Centreville, MD 21617Off Market
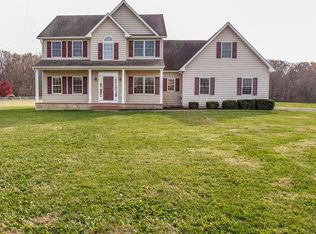
- $336,800-- bd1 ba1.6k sqft512 Dulin Clark Rd, Centreville, MD 21617Off Market
- $22,300-- bd-- ba-- sqft512 Dulin Clark Rd, Centreville, MD 21617Off Market
- $615,4004 bd3 ba2.2k sqft116 Browning Ln, Centreville, MD 21617Off Market
- $441,300-- bd1 ba1.9k sqft533 Dulin Clark Rd, Centreville, MD 21617Off Market
Nearby schools
GreatSchools rating
- NACentreville Elementary SchoolGrades: PK-2Distance: 2.4 mi
- 7/10Centreville Middle SchoolGrades: 6-8Distance: 3.6 mi
- 4/10Queen Anne's County High SchoolGrades: 9-12Distance: 3.4 mi
Schools provided by the listing agent
- District: Queen Anne's County Public Schools
Source: Bright MLS. This data may not be complete. We recommend contacting the local school district to confirm school assignments for this home.
Get a cash offer in 3 minutes
Find out how much your home could sell for in as little as 3 minutes with a no-obligation cash offer.
Estimated market value
$674,800
Get a cash offer in 3 minutes
Find out how much your home could sell for in as little as 3 minutes with a no-obligation cash offer.
Estimated market value
$674,800
- Maryland
- Queen Annes County
- Centreville
- 21617
- 104 Browning Ln
Nearby cities
Nearby zip codes
Other Centreville Topics
