We are accepting backup offers and will allow showings. Perfectly situated on over an acre in a peaceful Centreville setting, this expansive custom-built home offers more than 4,000 square feet of beautifully designed living space across three finished levels, combining comfort, functionality, and exceptional value. The main level is ideal for both everyday living and entertaining, featuring a formal dining room and a gourmet kitchen with center island, dual wall ovens, induction cooktop, walk-in pantry, and sunlit breakfast nook. Just off the kitchen, the inviting family room includes a pellet stove, wet bar, and oversized sliding doors that open to a screened-in porch and spacious deck, creating seamless indoor-outdoor living. Upstairs, the oversized primary suite serves as a private retreat, complete with a propane fireplace, dual walk-in closets, and a spa-inspired bathroom featuring a jacuzzi soaking tub and rainfall shower. This level also includes two additional bedrooms, a large bonus room with pellet stove, a full bathroom, and a conveniently located laundry room. The third floor offers two additional versatile bedrooms and another full bathroom, perfect for guests, home offices, or hobby spaces. Outside, the property truly shines. Enjoy a fully fenced yard on over an acre, an oversized attached two-car garage, a detached two-car garage/workshop, storage shed, and a partial whole-house generator. With no HOA, you have the freedom to fully enjoy the property while still being just minutes from downtown Centreville, local shops and dining, Route 301, and only 13 miles from the Bay Bridge for an easy commute. A solar energy system is installed on the home, helping offset utility costs. This exceptional property offers size, privacy, and versatility rarely found at this price point in Centreville.
Sold for $710,000
$710,000
112 Browning Ln, Centreville, MD 21617
5beds
4,089sqft
Single Family Residence
Built in 2006
1.07 Acres Lot
$715,300 Zestimate®
$174/sqft
$4,578 Estimated rent
Home value
$715,300
$579,000 - $880,000
$4,578/mo
Zestimate® history
Owner options
List your home for rent
$4,578/mo
Rent Zestimate®
Find your next renter with Zillow Rental Manager. Plus, with online applications, you can quickly screen prospective tenants – for free.
$4,578/mo
Rent Zestimate®
Refinance and save
$4,302/mo
Est. payment
Refinancing to a lower rate could help reduce your monthly payments and save thousands over the life of the loan.
$4,302/mo
Est. payment
Explore your selling options
Work with a Zillow partner agent
Leverage their expertise and Zillow's premium Showcase listings to get your home seen by more buyers.
Get startedList with your own agent
Get your home in front of millions of buyers by listing it on Zillow.
Learn how to do itSell it yourself
Take full control of how buyers see your home on Zillow by listing For Sale by Owner (FSBO).
List your homeWhat's special
Propane fireplacePellet stoveOversized attached two-car garageOver an acreDual wall ovensStorage shedSpacious deck
Zillow last checked:
Listing updated:
Listed by:
Wes Russum 410-829-5714,
Coldwell Banker Chesapeake Real Estate Company,
Co-Listing Agent: Kathryn P Moore 443-783-8181,
Coldwell Banker Chesapeake Real Estate Company
Bought with:
Lona Sue Todd, 678203
Taylor Properties
Source: Bright MLS,MLS#: MDQA2015790
Facts & features
Interior
Bedrooms & bathrooms
- Bedrooms: 5
- Bathrooms: 4
- Full bathrooms: 3
- 1/2 bathrooms: 1
- Main level bathrooms: 1
Rooms
- Room types: Dining Room, Primary Bedroom, Kitchen, Family Room, Breakfast Room, Bathroom 1
Primary bedroom
- Features: Fireplace - Gas, Flooring - Carpet, Primary Bedroom - Sitting Area, Soaking Tub, Walk-In Closet(s)
- Level: Upper
Bathroom 1
- Level: Main
Breakfast room
- Features: Breakfast Nook, Crown Molding, Flooring - HardWood
- Level: Main
Dining room
- Features: Chair Rail, Cathedral/Vaulted Ceiling, Crown Molding, Flooring - HardWood
- Level: Main
Family room
- Features: Crown Molding, Wet Bar, Wood Stove
- Level: Main
Kitchen
- Features: Granite Counters, Double Sink, Eat-in Kitchen, Kitchen - Gas Cooking, Pantry
- Level: Main
Heating
- Heat Pump, Programmable Thermostat, Zoned, Electric, Propane
Cooling
- Central Air, Ceiling Fan(s), Heat Pump, Zoned, Electric
Appliances
- Included: Microwave, Built-In Range, Cooktop, Dishwasher, Disposal, Dryer, Exhaust Fan, Ice Maker, Instant Hot Water, Oven, Double Oven, Oven/Range - Gas, Six Burner Stove, Stainless Steel Appliance(s), Washer, Water Conditioner - Owned, Tankless Water Heater, Water Treat System, Water Heater
Features
- Breakfast Area, Ceiling Fan(s), Chair Railings, Combination Kitchen/Living, Combination Kitchen/Dining, Crown Molding, Dining Area, Family Room Off Kitchen, Open Floorplan, Formal/Separate Dining Room, Kitchen - Gourmet, Kitchen Island, Kitchen - Table Space, Pantry, Recessed Lighting, Soaking Tub, Bathroom - Stall Shower, Bathroom - Tub Shower, Walk-In Closet(s), Bar
- Flooring: Hardwood, Carpet, Ceramic Tile, Wood
- Windows: Energy Efficient, Double Pane Windows, Screens
- Has basement: No
- Number of fireplaces: 1
- Fireplace features: Gas/Propane, Heatilator, Mantel(s), Wood Burning Stove
Interior area
- Total structure area: 4,089
- Total interior livable area: 4,089 sqft
- Finished area above ground: 4,089
- Finished area below ground: 0
Property
Parking
- Total spaces: 10
- Parking features: Garage Faces Side, Garage Door Opener, Inside Entrance, Oversized, Detached, Driveway, Off Street, Attached
- Attached garage spaces: 4
- Uncovered spaces: 6
Accessibility
- Accessibility features: 2+ Access Exits
Features
- Levels: Three
- Stories: 3
- Patio & porch: Enclosed, Deck, Screened, Porch, Patio
- Exterior features: Extensive Hardscape, Lighting, Play Equipment, Storage, Other
- Pool features: None
- Fencing: Back Yard
Lot
- Size: 1.07 Acres
- Features: Front Yard, Level, Open Lot, Rear Yard, SideYard(s)
Details
- Additional structures: Above Grade, Below Grade, Outbuilding
- Parcel number: 1803043681
- Zoning: AG
- Special conditions: Standard
Construction
Type & style
- Home type: SingleFamily
- Architectural style: Colonial
- Property subtype: Single Family Residence
Materials
- Vinyl Siding
- Foundation: Crawl Space
- Roof: Architectural Shingle
Condition
- New construction: No
- Year built: 2006
- Major remodel year: 2018
Utilities & green energy
- Sewer: Septic Exists
- Water: Well
- Utilities for property: Propane
Community & HOA
Community
- Subdivision: Hunters Ridge
HOA
- Has HOA: No
Location
- Region: Centreville
Financial & listing details
- Price per square foot: $174/sqft
- Tax assessed value: $647,167
- Annual tax amount: $5,915
- Date on market: 1/12/2026
- Listing agreement: Exclusive Right To Sell
- Listing terms: FHA,Cash,Conventional,VA Loan
- Inclusions: Washer, dryer, Stove, Dishwasher, Garbage Disposal, microwave, Refrigerator, Water Softner
- Exclusions: Alarm / Camera System, Bidets, electronics In The Server Closet
- Ownership: Fee Simple
Price history
| Date | Event | Price |
|---|---|---|
| 6/5/2026 | Sold | $710,000+1.4%$174/sqft |
Source:  Bright MLS #MDQA2015790 Report a problem Bright MLS #MDQA2015790 Report a problem | ||
| 4/9/2026 | Contingent | $699,900$171/sqft |
Source: Bright MLS #MDQA2015790 Report a problem | ||
| 3/10/2026 | Price change | $699,900-6.7%$171/sqft |
Source: Bright MLS #MDQA2015790 Report a problem | ||
| 1/26/2026 | Price change | $749,900-2.6%$183/sqft |
Source: Bright MLS #MDQA2015790 Report a problem | ||
| 1/12/2026 | Listed for sale | $770,000+20.8%$188/sqft |
Source: Bright MLS #MDQA2015790 Report a problem | ||
| 6/8/2021 | Sold | $637,500+37.1%$156/sqft |
Source: Public Record Report a problem | ||
| 11/18/2010 | Sold | $465,000-7%$114/sqft |
Source: Public Record Report a problem | ||
| 7/17/2010 | Listing removed | $499,900$122/sqft |
Source: CENTURY 21 Rosendale Realty #QA7333744 Report a problem | ||
| 7/6/2010 | Listed for sale | $499,900-14.5%$122/sqft |
Source: CENTURY 21 Rosendale Realty #QA7333744 Report a problem | ||
| 4/2/2009 | Listing removed | $585,000$143/sqft |
Source: Century 21 #QA6725897 Report a problem | ||
| 1/22/2009 | Price change | $585,000-2.5%$143/sqft |
Source: Century 21 #QA6725897 Report a problem | ||
| 10/27/2008 | Price change | $599,900-7.7%$147/sqft |
Source: Century 21 #QA6725897 Report a problem | ||
| 4/21/2008 | Listed for sale | $649,900$159/sqft |
Source: Century 21 #QA6725897 Report a problem | ||
Public tax history
| Year | Property taxes | Tax assessment |
|---|---|---|
| 2025 | $60 -99% | $647,167 +3.1% |
| 2024 | $5,915 +12.5% | $627,900 +12.5% |
| 2023 | $5,259 +14.3% | $558,267 -11.1% |
| 2022 | $4,603 +14.5% | $627,900 +49.9% |
| 2021 | $4,019 +0.7% | $419,000 +0.7% |
| 2020 | $3,990 +0.7% | $416,033 -0.7% |
| 2019 | $3,962 +52.9% | $419,000 +55.1% |
| 2018 | $2,591 -2.3% | $270,200 |
| 2017 | $2,651 +29.9% | $270,200 |
| 2016 | $2,041 | $270,200 -34.4% |
| 2015 | $2,041 | $411,800 |
| 2014 | $2,041 | $411,800 |
| 2013 | -- | $411,800 -2.4% |
| 2012 | -- | $422,100 |
| 2011 | -- | $422,100 |
| 2010 | -- | $422,100 -20.5% |
| 2009 | -- | $530,640 +10.9% |
| 2008 | -- | $478,452 +12.2% |
| 2007 | -- | $426,266 +425.5% |
| 2006 | -- | $81,120 +17.1% |
| 2005 | -- | $69,290 |
Find assessor info on the county website
Neighborhood: 21617
Nearby homes
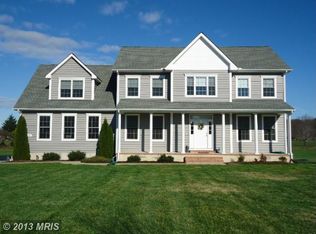
- $691,4004 bd3 ba2.6k sqft108 Browning Ln, Centreville, MD 21617Off Market
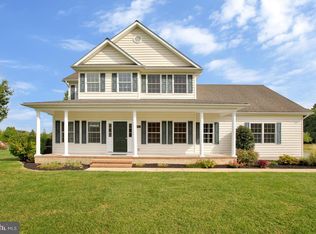
- $615,4004 bd3 ba2.2k sqft116 Browning Ln, Centreville, MD 21617Off Market
- $610,0004 bd3 ba3.2k sqft104 Browning Ln, Centreville, MD 21617Sold
- $630,600-- bd2 ba2.9k sqft115 Browning Ln, Centreville, MD 21617Off Market
- $650,2004 bd3 ba2.9k sqft105 Browning Ln, Centreville, MD 21617Off Market
- $454,300-- bd1 ba1.9k sqft533 Dulin Clark Rd, Centreville, MD 21617Off Market
- $831,0005 bd5 ba5.5k sqft121 Browning Ln, Centreville, MD 21617Sold
- $760,700-- bd2 ba3.6k sqft127 Browning Ln, Centreville, MD 21617Off Market
Nearby schools
GreatSchools rating
- NACentreville Elementary SchoolGrades: PK-2Distance: 2.5 mi
- 7/10Centreville Middle SchoolGrades: 6-8Distance: 3.6 mi
- 4/10Queen Anne's County High SchoolGrades: 9-12Distance: 3.4 mi
Schools provided by the listing agent
- High: Queen Anne's County
- District: Queen Anne's County Public Schools
Source: Bright MLS. This data may not be complete. We recommend contacting the local school district to confirm school assignments for this home.
Get a cash offer in 3 minutes
Find out how much your home could sell for in as little as 3 minutes with a no-obligation cash offer.
Estimated market value
$715,300
Get a cash offer in 3 minutes
Find out how much your home could sell for in as little as 3 minutes with a no-obligation cash offer.
Estimated market value
$715,300
- Maryland
- Queen Annes County
- Centreville
- 21617
- 112 Browning Ln
Nearby cities
Nearby zip codes
Other Centreville Topics
