Welcome to your dream home! Meticulously maintained and boasting 5,552 square feet of living space, this stunning estate home offers unparalleled comfort and luxury. Featuring 5 bedrooms and 4.5 bathrooms, it is perfect for multigenerational living with a separate In-Law/Au Pair Suite on the main level, complete with a separate entrance, full kitchen, combo Living Room/Bedroom (6th BR), accessible bathroom with tub/shower combo & walk in closet. The spacious Primary Suite on the main level provides convenience and privacy while the soaking tub, large walk in shower & heated floors, invite you to unwind and relax. The heart of the home is a gorgeous, Gourmet Kitchen, appointed with gas cooking, breakfast bar, island & stainless steel appliances, while a massive Bonus Room upstairs offers endless possibilities. Workout space or craft room situated directly off of the bonus room, for all your hobbyist's needs, as well as a separate office space/game room upstairs, at the opposite end of the home. Amazing storage throughout the home & several bedrooms have been recently updated with new carpet, adding a fresh and cozy touch. The 3-car attached garage ensures ample parking and storage & has a protected floor sealant & mini split system for heat & AC . Situated on a 1.39-acre lot with no HOA, this property features a fenced-in backyard, a freshly seal-coated Governor's driveway, and an encapsulated crawlspace with 2 sump pumps. Additional highlights include 2 tankless, gas water heaters, a pellet stove, new (2022) main level AC & Furnace unit, and a low-maintenance deck off the back of the home overlooking a peaceful and private yard that backs to open space. The beautiful landscaping adds to the home's curb appeal, creating an inviting atmosphere from the moment you arrive. With plenty of room to entertain, relax, or even add a pool, this home is perfect for those who want it all. Located just minutes from town, you’ll enjoy lovely shops, restaurants, and the Centreville Wharf for boating enthusiasts. Easy access to Rt 301 makes commuting a breeze, and you're only 20 minutes from the Bay Bridge. Don't miss out on this incredible opportunity to make this house your home!
Sold for $831,000
$831,000
121 Browning Ln, Centreville, MD 21617
5beds
5,552sqft
Single Family Residence
Built in 2007
1.39 Acres Lot
$876,500 Zestimate®
$150/sqft
$6,063 Estimated rent
Home value
$876,500
$824,000 - $929,000
$6,063/mo
Zestimate® history
Owner options
List your home for rent
$6,063/mo
Rent Zestimate®
Find your next renter with Zillow Rental Manager. Plus, with online applications, you can quickly screen prospective tenants – for free.
$6,063/mo
Rent Zestimate®
Refinance and save
$5,011/mo
Est. payment
Refinancing to a lower rate could help reduce your monthly payments and save thousands over the life of the loan.
$5,011/mo
Est. payment
Explore your selling options
Work with a Zillow partner agent
Leverage their expertise and Zillow's premium Showcase listings to get your home seen by more buyers.
Get startedList with your own agent
Get your home in front of millions of buyers by listing it on Zillow.
Learn how to do itSell it yourself
Take full control of how buyers see your home on Zillow by listing For Sale by Owner (FSBO).
List your homeWhat's special
Zillow last checked:
Listing updated:
Listed by:
Erin Anderson 410-490-6645,
Chesapeake Real Estate Associates, LLC
Bought with:
Julia Stevens, 673531
Realty Navigator
Source: Bright MLS,MLS#: MDQA2010298
Facts & features
Interior
Bedrooms & bathrooms
- Bedrooms: 5
- Bathrooms: 5
- Full bathrooms: 4
- 1/2 bathrooms: 1
- Main level bathrooms: 3
- Main level bedrooms: 1
Rooms
- Room types: Dining Room, Primary Bedroom, Bedroom 2, Bedroom 3, Bedroom 4, Bedroom 5, Kitchen, Den, Foyer, Great Room, In-Law/auPair/Suite, Laundry, Bonus Room, Hobby Room, Primary Bathroom, Full Bath
Basement
- Area: 0
Heating
- Zoned, Forced Air, Heat Pump, Propane, Electric, Other
Cooling
- Ceiling Fan(s), Central Air, Ductless, Electric
Appliances
- Included: Cooktop, Dishwasher, Exhaust Fan, Microwave, Refrigerator, Tankless Water Heater, Disposal, Dryer, Extra Refrigerator/Freezer, Ice Maker, Instant Hot Water, Oven, Stainless Steel Appliance(s), Washer, Built-In Range, Water Heater
- Laundry: Dryer In Unit, Washer In Unit, Main Level, Laundry Room
Features
- Family Room Off Kitchen, Kitchen - Gourmet, Breakfast Area, Kitchen - Table Space, Dining Area, Entry Level Bedroom, Upgraded Countertops, Primary Bath(s), Recessed Lighting, Open Floorplan, 2nd Kitchen, Ceiling Fan(s), Curved Staircase, Eat-in Kitchen, Kitchen Island, Soaking Tub, Walk-In Closet(s), Formal/Separate Dining Room, Pantry, Cathedral Ceiling(s), 9'+ Ceilings
- Flooring: Hardwood, Carpet, Tile/Brick, Wood
- Doors: French Doors, Storm Door(s)
- Windows: Screens
- Has basement: No
- Number of fireplaces: 1
- Fireplace features: Other, Pellet Stove
Interior area
- Total structure area: 5,552
- Total interior livable area: 5,552 sqft
- Finished area above ground: 5,552
- Finished area below ground: 0
Property
Parking
- Total spaces: 3
- Parking features: Garage Door Opener, Garage Faces Side, Circular Driveway, Driveway, Off Street, Attached
- Attached garage spaces: 3
- Has uncovered spaces: Yes
Accessibility
- Accessibility features: Other
Features
- Levels: Two
- Stories: 2
- Patio & porch: Deck, Porch
- Pool features: None
- Fencing: Partial,Back Yard
Lot
- Size: 1.39 Acres
- Features: Backs to Trees, Landscaped, Cul-De-Sac, Backs - Open Common Area, Rear Yard, Rural
Details
- Additional structures: Above Grade, Below Grade, Outbuilding
- Parcel number: 1803043649
- Zoning: AG
- Special conditions: Standard
Construction
Type & style
- Home type: SingleFamily
- Architectural style: Colonial
- Property subtype: Single Family Residence
Materials
- Vinyl Siding
- Foundation: Crawl Space
Condition
- Excellent
- New construction: No
- Year built: 2007
Utilities & green energy
- Sewer: Septic Exists
- Water: Well
Community & HOA
Community
- Security: Security System
- Subdivision: Hunters Ridge
HOA
- Has HOA: No
Location
- Region: Centreville
Financial & listing details
- Price per square foot: $150/sqft
- Tax assessed value: $689,000
- Annual tax amount: $6,422
- Date on market: 8/1/2024
- Listing agreement: Exclusive Right To Sell
- Ownership: Fee Simple
Price history
| Date | Event | Price |
|---|---|---|
| 8/30/2024 | Sold | $831,000+4%$150/sqft |
Source:  Bright MLS #MDQA2010298 Report a problem Bright MLS #MDQA2010298 Report a problem | ||
| 8/6/2024 | Contingent | $799,000$144/sqft |
Source: Bright MLS #MDQA2010298 Report a problem | ||
| 8/1/2024 | Listed for sale | $799,000+59.8%$144/sqft |
Source: Bright MLS #MDQA2010298 Report a problem | ||
| 5/10/2017 | Sold | $500,000-9.1%$90/sqft |
Source: Public Record Report a problem | ||
| 12/21/2016 | Pending sale | $550,000$99/sqft |
Source: Rosendale Realty #QA9689798 Report a problem | ||
| 9/22/2016 | Price change | $550,000-8.2%$99/sqft |
Source: Rosendale Realty #QA9689798 Report a problem | ||
| 7/29/2016 | Price change | $599,000-3.4%$108/sqft |
Source: Rosendale Realty #QA9689798 Report a problem | ||
| 6/17/2016 | Listed for sale | $620,000+158.3%$112/sqft |
Source: Rosendale Realty #QA9689798 Report a problem | ||
| 6/4/2007 | Sold | $240,000-64.4%$43/sqft |
Source: Public Record Report a problem | ||
| 8/15/2005 | Sold | $675,000$122/sqft |
Source: Public Record Report a problem | ||
Public tax history
| Year | Property taxes | Tax assessment |
|---|---|---|
| 2025 | $60 -99.1% | $730,333 +6% |
| 2024 | $6,490 +1.1% | $689,000 +1.1% |
| 2023 | $6,422 +1.1% | $681,700 -1.1% |
| 2022 | $6,353 -0.7% | $689,000 +3.3% |
| 2021 | $6,398 +0.5% | $667,100 +0.5% |
| 2020 | $6,369 +0.5% | $664,033 -0.5% |
| 2019 | $6,339 +0.5% | $667,100 +1.4% |
| 2018 | $6,310 +5.1% | $657,900 +6.2% |
| 2017 | $6,002 +110.3% | $619,633 +6.6% |
| 2016 | $2,855 | $581,367 +7% |
| 2015 | $2,855 | $543,100 |
| 2014 | $2,855 | $543,100 |
| 2013 | -- | $543,100 -8.7% |
| 2012 | -- | $594,800 |
| 2011 | -- | $594,800 |
| 2010 | -- | $594,800 -4.3% |
| 2009 | -- | $621,260 +10.2% |
| 2008 | -- | $563,540 +320.3% |
| 2007 | -- | $134,076 +55.5% |
| 2006 | -- | $86,240 +17.1% |
| 2005 | -- | $73,662 |
Find assessor info on the county website
Neighborhood: 21617
Nearby homes
- $760,700-- bd2 ba3.6k sqft127 Browning Ln, Centreville, MD 21617Off Market
- $630,600-- bd2 ba2.9k sqft115 Browning Ln, Centreville, MD 21617Off Market
- $815,0005 bd3 ba4.7k sqft133 Browning Ln, Centreville, MD 21617Sold
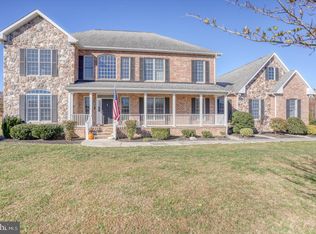
- $615,4004 bd3 ba2.2k sqft116 Browning Ln, Centreville, MD 21617Off Market
- $522,600-- bd2 ba1.7k sqft200 Ruth Ln, Centreville, MD 21617Off Market
- $710,0005 bd4 ba4k sqft112 Browning Ln, Centreville, MD 21617Sold
- $650,2004 bd3 ba2.9k sqft105 Browning Ln, Centreville, MD 21617Off Market
- $656,300-- bd2 ba3.1k sqft501 Dulin Clark Rd, Centreville, MD 21617Off Market
Nearby schools
GreatSchools rating
- NACentreville Elementary SchoolGrades: PK-2Distance: 2.6 mi
- 7/10Centreville Middle SchoolGrades: 6-8Distance: 3.7 mi
- 4/10Queen Anne's County High SchoolGrades: 9-12Distance: 3.5 mi
Schools provided by the listing agent
- District: Queen Anne's County Public Schools
Source: Bright MLS. This data may not be complete. We recommend contacting the local school district to confirm school assignments for this home.
Get a cash offer in 3 minutes
Find out how much your home could sell for in as little as 3 minutes with a no-obligation cash offer.
Estimated market value
$876,500
Get a cash offer in 3 minutes
Find out how much your home could sell for in as little as 3 minutes with a no-obligation cash offer.
Estimated market value
$876,500
- Maryland
- Queen Annes County
- Centreville
- 21617
- 121 Browning Ln
Nearby cities
Nearby zip codes
Other Centreville Topics
