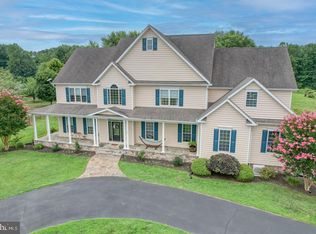
Welcome to your dream home! This exquisite 5-bedroom, 3-bathroom retreat, nestled at the end of a cul-de-sac, offers a perfect blend of luxury and tranquility. The spacious 1.51-acre lot backs up to a serene community open space with a pond, surrounded by peaceful, natural landscaping. Enjoy endless summer days in your in-ground saltwater pool, complete with a patio, removable fencing, and outdoor lighting around the home, for those beautiful evening gatherings. The home also features a top-notch security system with cameras for peace of mind. Inside, you’ll find recently updated, beautiful hardwood floors in the kitchen, dining area, laundry room, and hall. The gourmet kitchen boasts new double wall ovens, a spacious island, and ample seating space, ideal for entertaining. An expansive sunroom provides stunning views of the pool and backyard, while the two-story stone gas fireplace and mantel in the family room, create a cozy ambiance, perfect for upcoming holidays (and freshly serviced so it's ready for you to enjoy!). With a separate living room, which could easily be used as an office or playroom, you have more than enough space to make this home your own! The main level hosts a spacious primary bedroom with a walk-in closet and a lovely ensuite bath, as well as a 2nd bedroom. The remaining 3 bedrooms are located upstairs and offer plenty of space, as well as a loft/sitting area at the top of the stairs. The 3 car attached garage provides ample space for multiple vehicles & extra storage. With a generous 4,783 square feet, this home ensures you'll never run out of space! Located just outside downtown Centreville, you're only minutes from shopping, dining, parks, and boating at the Wharf, with easy commuter access to Rt 301/50 and Rt 213. Don’t miss the chance to make this beautiful oasis yours!
Sold for $815,000
$815,000
133 Browning Ln, Centreville, MD 21617
5beds
4,783sqft
Single Family Residence
Built in 2008
1.51 Acres Lot
$875,300 Zestimate®
$170/sqft
$5,599 Estimated rent
Home value
$875,300
$788,000 - $980,000
$5,599/mo
Zestimate® history
Owner options
List your home for rent
$5,599/mo
Rent Zestimate®
Find your next renter with Zillow Rental Manager. Plus, with online applications, you can quickly screen prospective tenants – for free.
$5,599/mo
Rent Zestimate®
Refinance and save
$4,914/mo
Est. payment
Refinancing to a lower rate could help reduce your monthly payments and save thousands over the life of the loan.
$4,914/mo
Est. payment
Explore your selling options
Work with a Zillow partner agent
Leverage their expertise and Zillow's premium Showcase listings to get your home seen by more buyers.
Get startedList with your own agent
Get your home in front of millions of buyers by listing it on Zillow.
Learn how to do itSell it yourself
Take full control of how buyers see your home on Zillow by listing For Sale by Owner (FSBO).
List your homeWhat's special
Two-story stone gas fireplaceCozy ambianceWalk-in closetRemovable fencingIn-ground saltwater poolExpansive sunroomNew double wall ovens
Zillow last checked:
Listing updated:
Listed by:
Erin Anderson 410-490-6645,
Chesapeake Real Estate Associates, LLC
Bought with:
Dustin Oldfather, 647315
Compass
Beth Costello, 529399
Compass
Source: Bright MLS,MLS#: MDQA2011546
Facts & features
Interior
Bedrooms & bathrooms
- Bedrooms: 5
- Bathrooms: 3
- Full bathrooms: 3
- Main level bathrooms: 2
- Main level bedrooms: 2
Rooms
- Room types: Living Room, Dining Room, Primary Bedroom, Bedroom 2, Bedroom 3, Bedroom 4, Bedroom 5, Kitchen, Family Room, Foyer, 2nd Stry Fam Ovrlk, Sun/Florida Room, Laundry, Bathroom 2, Bathroom 3, Primary Bathroom
Basement
- Area: 0
Heating
- Heat Pump
Cooling
- Central Air, Ceiling Fan(s), Electric
Appliances
- Included: Cooktop, Dishwasher, Exhaust Fan, Double Oven, Oven, Refrigerator, Water Conditioner - Owned, Water Heater, Electric Water Heater
- Laundry: Main Level, Hookup, Laundry Room
Features
- Ceiling Fan(s), Dining Area, Entry Level Bedroom, Family Room Off Kitchen, Open Floorplan, Floor Plan - Traditional, Eat-in Kitchen, Kitchen - Table Space, Pantry, Primary Bath(s), Bathroom - Stall Shower, Bathroom - Tub Shower, Upgraded Countertops, Walk-In Closet(s), Attic, Built-in Features, Formal/Separate Dining Room, Kitchen Island
- Flooring: Ceramic Tile, Hardwood, Carpet, Wood
- Has basement: No
- Number of fireplaces: 1
- Fireplace features: Gas/Propane, Mantel(s)
Interior area
- Total structure area: 4,783
- Total interior livable area: 4,783 sqft
- Finished area above ground: 4,783
- Finished area below ground: 0
Property
Parking
- Total spaces: 3
- Parking features: Garage Faces Side, Garage Door Opener, Inside Entrance, Oversized, Driveway, Private, Attached, Off Street
- Attached garage spaces: 3
- Has uncovered spaces: Yes
Accessibility
- Accessibility features: None
Features
- Levels: Two
- Stories: 2
- Patio & porch: Patio, Porch
- Exterior features: Flood Lights, Sidewalks
- Has private pool: Yes
- Pool features: In Ground, Gunite, Fenced, Salt Water, Private
- Has view: Yes
- View description: Pond, Pasture
- Has water view: Yes
- Water view: Pond
Lot
- Size: 1.51 Acres
- Features: Cleared, Cul-De-Sac, Front Yard, Level, No Thru Street, Rear Yard, Premium, SideYard(s)
Details
- Additional structures: Above Grade, Below Grade
- Parcel number: 1803043665
- Zoning: AG
- Special conditions: Standard
Construction
Type & style
- Home type: SingleFamily
- Architectural style: Traditional
- Property subtype: Single Family Residence
Materials
- Mixed
- Foundation: Crawl Space
Condition
- Very Good
- New construction: No
- Year built: 2008
- Major remodel year: 2023
Utilities & green energy
- Sewer: Private Septic Tank
- Water: Well
Community & HOA
Community
- Security: Security System
- Subdivision: Hunters Ridge
HOA
- Has HOA: No
Location
- Region: Centreville
Financial & listing details
- Price per square foot: $170/sqft
- Tax assessed value: $647,700
- Annual tax amount: $6,101
- Date on market: 11/9/2024
- Listing agreement: Exclusive Right To Sell
- Exclusions: Washer, Dryer, Tv Wall Mount Brackets, Pool Storage Box
- Ownership: Fee Simple
Price history
| Date | Event | Price |
|---|---|---|
| 12/20/2024 | Sold | $815,000+2%$170/sqft |
Source:  Bright MLS #MDQA2011546 Report a problem Bright MLS #MDQA2011546 Report a problem | ||
| 11/23/2024 | Contingent | $799,000$167/sqft |
Source: Bright MLS #MDQA2011546 Report a problem | ||
| 11/9/2024 | Listed for sale | $799,000+10.2%$167/sqft |
Source: Bright MLS #MDQA2011546 Report a problem | ||
| 5/15/2023 | Sold | $725,000$152/sqft |
Source: Bright MLS #MDQA2005584 Report a problem | ||
| 3/20/2023 | Pending sale | $725,000$152/sqft |
Source: Bright MLS #MDQA2005584 Report a problem | ||
| 2/10/2023 | Contingent | $725,000$152/sqft |
Source: Bright MLS #MDQA2005584 Report a problem | ||
| 2/7/2023 | Listed for sale | $725,000+23.9%$152/sqft |
Source: Bright MLS #MDQA2005584 Report a problem | ||
| 6/11/2017 | Listing removed | $585,000$122/sqft |
Source: Coldwell Banker Residential Brokerage - Annapolis Plaza #QA9761290 Report a problem | ||
| 4/25/2017 | Price change | $585,000-2.3%$122/sqft |
Source: Coldwell Banker Residential Brokerage - Annapolis Plaza #QA9761290 Report a problem | ||
| 11/14/2016 | Price change | $599,000-4.2%$125/sqft |
Source: Coldwell Banker Residential Brokerage - Annapolis Plaza #QA9761290 Report a problem | ||
| 9/9/2016 | Listed for sale | $625,000+36.5%$131/sqft |
Source: Long & Foster Real Estate, Inc. #QA9761290 Report a problem | ||
| 10/16/2014 | Sold | $458,000-0.4%$96/sqft |
Source: Public Record Report a problem | ||
| 7/19/2014 | Price change | $459,900-6.1%$96/sqft |
Source: Long & Foster Real Estate #QA8304008 Report a problem | ||
| 7/3/2014 | Price change | $489,900-2%$102/sqft |
Source: Long & Foster Real Estate #QA8304008 Report a problem | ||
| 5/30/2014 | Price change | $499,900-5.7%$105/sqft |
Source: Long & Foster Real Estate #QA8304008 Report a problem | ||
| 4/29/2014 | Price change | $529,900-2.8%$111/sqft |
Source: Long & Foster Real Estate #QA8304008 Report a problem | ||
| 3/29/2014 | Listed for sale | $544,900+1.6%$114/sqft |
Source: Long & Foster Real Estate #QA8304008 Report a problem | ||
| 4/17/2013 | Sold | $536,237+0.4%$112/sqft |
Source: Public Record Report a problem | ||
| 1/16/2013 | Price change | $534,000-1.8%$112/sqft |
Source: Keller Williams Flagship of Maryland Report a problem | ||
| 12/28/2012 | Price change | $544,000-2.7%$114/sqft |
Source: Keller Williams Flagship of Maryland Report a problem | ||
| 11/19/2012 | Listed for sale | $559,000+154.1%$117/sqft |
Source: Keller Williams Flagship of Maryland Report a problem | ||
| 8/24/2005 | Sold | $220,000$46/sqft |
Source: Public Record Report a problem | ||
Public tax history
| Year | Property taxes | Tax assessment |
|---|---|---|
| 2025 | $60 -99% | $691,333 +6.7% |
| 2024 | $6,101 +1.3% | $647,700 +1.3% |
| 2023 | $6,024 +1.3% | $639,533 -1.3% |
| 2022 | $5,947 -0.5% | $647,700 +3.9% |
| 2021 | $5,977 +1.8% | $623,200 +1.8% |
| 2020 | $5,870 +1.9% | $612,067 -1.8% |
| 2019 | $5,764 +1.9% | $623,200 +5.7% |
| 2018 | $5,657 +2.8% | $589,800 +3.9% |
| 2017 | $5,503 +20.6% | $567,600 +4.1% |
| 2016 | $4,562 | $545,400 +4.2% |
| 2015 | $4,562 | $523,200 +3.1% |
| 2014 | $4,562 | $507,367 +3.2% |
| 2013 | -- | $491,533 +3.3% |
| 2012 | -- | $475,700 |
| 2011 | -- | $475,700 |
| 2010 | -- | $475,700 -25.8% |
| 2009 | -- | $641,360 +206.1% |
| 2008 | -- | $209,552 +29.9% |
| 2007 | -- | $161,356 +42.6% |
| 2006 | -- | $113,160 +12.8% |
| 2005 | -- | $100,302 |
Find assessor info on the county website
Neighborhood: 21617
Nearby homes
- $760,700-- bd2 ba3.6k sqft127 Browning Ln, Centreville, MD 21617Off Market
- $831,0005 bd5 ba5.5k sqft121 Browning Ln, Centreville, MD 21617Sold
- $615,4004 bd3 ba2.2k sqft116 Browning Ln, Centreville, MD 21617Off Market
- $630,600-- bd2 ba2.9k sqft115 Browning Ln, Centreville, MD 21617Off Market
- $710,0005 bd4 ba4k sqft112 Browning Ln, Centreville, MD 21617Sold
- $691,4004 bd3 ba2.6k sqft108 Browning Ln, Centreville, MD 21617Off Market
- $522,600-- bd2 ba1.7k sqft200 Ruth Ln, Centreville, MD 21617Off Market
- $454,300-- bd1 ba1.9k sqft533 Dulin Clark Rd, Centreville, MD 21617Off Market
Nearby schools
GreatSchools rating
- NACentreville Elementary SchoolGrades: PK-2Distance: 2.6 mi
- 7/10Centreville Middle SchoolGrades: 6-8Distance: 3.7 mi
- 4/10Queen Anne's County High SchoolGrades: 9-12Distance: 3.5 mi
Schools provided by the listing agent
- Middle: Centerville
- High: Queen Anne's County
- District: Queen Anne's County Public Schools
Source: Bright MLS. This data may not be complete. We recommend contacting the local school district to confirm school assignments for this home.
Get a cash offer in 3 minutes
Find out how much your home could sell for in as little as 3 minutes with a no-obligation cash offer.
Estimated market value
$875,300
Get a cash offer in 3 minutes
Find out how much your home could sell for in as little as 3 minutes with a no-obligation cash offer.
Estimated market value
$875,300
- Maryland
- Queen Annes County
- Centreville
- 21617
- 133 Browning Ln
Nearby cities
Nearby zip codes
Other Centreville Topics
