Welcome to this delightful 55+ condo community at Bucktown Crossing in Pottstown! This charming 2nd-floor unit is easily accessible via stairway or elevator. Boasting a spacious layout with 2 bedrooms and 2 full baths, this condo features a cozy living room with a fireplace, sliding doors leading to a refreshing balcony, and ample closet space. The open floor plan seamlessly connects the living room, dining room, and kitchen, which includes an island counter. With updated wood cabinets, granite countertops, and stainless steel appliances, you'll love cooking and entertaining in this inviting space. The generous main bedroom comes with a private en suite bathroom and large walk-in closet with built-ins, while the second bedroom and full hall bath are ideal for guests or a home office. Many updates including new HVAC system, new carpeting and newer water heater. The unit includes one underground garage space and additional parking in front. Embrace an active lifestyle with your friendly neighbors as you take advantage of the community pool, clubhouse, weekly activities, meeting room, tennis courts, and more—all included in the monthly condo association fee. This fee also covers water, common area maintenance, trash, and snow removal. Nestled in a picturesque country setting, you can enjoy nature and the beauty of each season. Your new, easy-living lifestyle awaits!
Sold for $321,000
$321,000
104 Bucktown Xing #22F, Pottstown, PA 19465
2beds
1,159sqft
Condominium
Built in 2006
-- sqft lot
$338,700 Zestimate®
$277/sqft
$2,063 Estimated rent
Home value
$338,700
$315,000 - $362,000
$2,063/mo
Zestimate® history
Owner options
List your home for rent
$2,063/mo
Rent Zestimate®
Find your next renter with Zillow Rental Manager. Plus, with online applications, you can quickly screen prospective tenants – for free.
$2,063/mo
Rent Zestimate®
Refinance and save
$2,417/mo
Est. payment
Refinancing to a lower rate could help reduce your monthly payments and save thousands over the life of the loan.
$2,417/mo
Est. payment
Explore your selling options
Work with a Zillow partner agent
Leverage their expertise and Zillow's premium Showcase listings to get your home seen by more buyers.
Get startedList with your own agent
Get your home in front of millions of buyers by listing it on Zillow.
Learn how to do itSell it yourself
Take full control of how buyers see your home on Zillow by listing For Sale by Owner (FSBO).
List your homeWhat's special
Open floor planRefreshing balconyIsland counterSpacious layoutLarge walk-in closetPrivate en suite bathroomGranite countertops
Zillow last checked:
Listing updated:
Listed by:
Kathy Gilmore 610-212-4330,
Keller Williams Realty Group,
Co-Listing Agent: Jessica Lauren Gross 610-299-6288,
Keller Williams Real Estate -Exton
Bought with:
Mr. Gary A Mercer SR., RS164185L
KW Greater West Chester
Source: Bright MLS,MLS#: PACT2087266
Facts & features
Interior
Bedrooms & bathrooms
- Bedrooms: 2
- Bathrooms: 2
- Full bathrooms: 2
- Main level bathrooms: 2
- Main level bedrooms: 2
Basement
- Area: 0
Heating
- Programmable Thermostat, Natural Gas
Cooling
- Central Air, Electric
Appliances
- Included: Gas Water Heater
- Laundry: In Unit
Features
- Has basement: No
- Number of fireplaces: 1
- Fireplace features: Gas/Propane
Interior area
- Total structure area: 1,159
- Total interior livable area: 1,159 sqft
- Finished area above ground: 1,159
- Finished area below ground: 0
Property
Parking
- Total spaces: 2
- Parking features: Covered, Underground, Attached, Parking Lot
- Attached garage spaces: 1
Accessibility
- Accessibility features: Accessible Elevator Installed
Features
- Levels: Two
- Stories: 2
- Pool features: Community
Details
- Additional structures: Above Grade, Below Grade
- Parcel number: 2004 0450
- Zoning: RESIDENTIAL
- Special conditions: Standard
Construction
Type & style
- Home type: Condo
- Property subtype: Condominium
- Attached to another structure: Yes
Materials
- Vinyl Siding, Aluminum Siding
Condition
- New construction: No
- Year built: 2006
Utilities & green energy
- Sewer: Public Sewer
- Water: Public
Community & HOA
Community
- Senior community: Yes
- Subdivision: Bucktown
HOA
- Has HOA: Yes
- Amenities included: Clubhouse, Common Grounds, Community Center, Elevator(s), Fitness Center, Meeting Room, Pool, Reserved/Assigned Parking, Tennis Court(s)
- Services included: All Ground Fee, Common Area Maintenance, Maintenance Structure, Lawn Care Front, Lawn Care Rear, Maintenance Grounds, Management, Parking Fee, Pool(s), Recreation Facility, Security, Snow Removal, Trash, Water
- HOA fee: $345 monthly
- HOA name: BUCKTOWN CONDOMINIUM ASSOCIATION
Location
- Region: Pottstown
- Municipality: SOUTH COVENTRY TWP
Financial & listing details
- Price per square foot: $277/sqft
- Tax assessed value: $123,560
- Annual tax amount: $5,007
- Date on market: 12/18/2024
- Listing agreement: Exclusive Right To Sell
- Ownership: Condominium
Price history
| Date | Event | Price |
|---|---|---|
| 2/27/2025 | Sold | $321,000-1.2%$277/sqft |
Source:  Bright MLS #PACT2087266 Report a problem Bright MLS #PACT2087266 Report a problem | ||
| 12/31/2024 | Pending sale | $325,000$280/sqft |
Source: Bright MLS #PACT2087266 Report a problem | ||
| 12/18/2024 | Listed for sale | $325,000$280/sqft |
Source: Bright MLS #PACT2087266 Report a problem | ||
Public tax history
Tax history is unavailable.
Neighborhood: Pughtown
Nearby homes
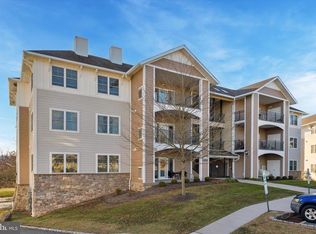
- $255,0001 bd2 ba1k sqft124 Bucktown Xing, Pottstown, PA 19465Sold
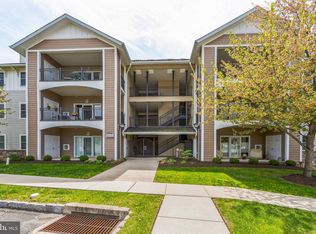
- $260,0001 bd2 ba1k sqft176 Bucktown Crossing Rd #4-2-C, Pottstown, PA 19465Sold
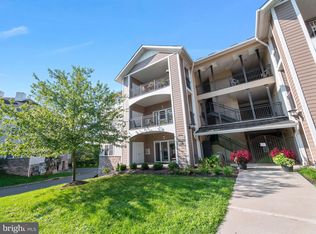
- $330,0002 bd2 ba1.1k sqft120 Bucktown Xing #31A, Pottstown, PA 19465Sold
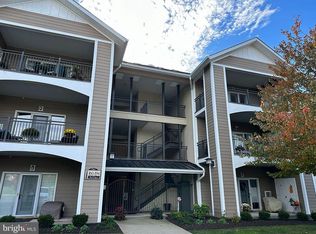
- $310,5002 bd2 ba1.4k sqft180 Bucktown Xing #42E, Pottstown, PA 19465Sold
- $309,8002 bd2 ba1.1k sqft194 Bucktown Xing #3F, Pottstown, PA 19465Sold
- $318,8002 bd2 ba1.1k sqft142 Bucktown Crossing Rd, Pottstown, PA 19465Off Market
- $346,0002 bd2 ba1.4k sqft146 Bucktown Crossing Rd, Pottstown, PA 19465Off Market
- $344,3002 bd2 ba1.4k sqft152 Bucktown Crossing Rd, Pottstown, PA 19465Off Market
Nearby schools
GreatSchools rating
- 8/10French Creek El SchoolGrades: K-6Distance: 1.6 mi
- 7/10Owen J Roberts Middle SchoolGrades: 7-8Distance: 0.4 mi
- 8/10Owen J Roberts High SchoolGrades: 9-12Distance: 0.3 mi
Schools provided by the listing agent
- District: Owen J Roberts
Source: Bright MLS. This data may not be complete. We recommend contacting the local school district to confirm school assignments for this home.
Get a cash offer in 3 minutes
Find out how much your home could sell for in as little as 3 minutes with a no-obligation cash offer.
Estimated market value
$338,700
Get a cash offer in 3 minutes
Find out how much your home could sell for in as little as 3 minutes with a no-obligation cash offer.
Estimated market value
$338,700
- Pennsylvania
- Chester County
- Pottstown
- 19465
- Pughtown
- 104 Bucktown Xing Unit 22F
Nearby cities
Nearby neighborhoods
Nearby zip codes
Other Pottstown Topics
