Skip main navigation
Sold for $310,500
  • $310,500

    180 Bucktown Xing #42E, Pottstown, PA 19465

    2beds
    1,435sqft
    Condominium
    Built in 2006
    -- sqft lot
    $346,100 Zestimate®
    $216/sqft
    $2,178 Estimated rent

    Home value

    $346,100

    $329,000 - $363,000

    $2,178/mo

    Zestimate® history
    Loading
    Loading...

    Owner options

    List your home for rent

    $2,178/mo

    Rent Zestimate®

    Find your next renter with Zillow Rental Manager. Plus, with online applications, you can quickly screen prospective tenants – for free.

    Learn more

    $2,178/mo

    Rent Zestimate®

    Refinance and save

    $1,964/mo

    Est. payment

    Refinancing to a lower rate could help reduce your monthly payments and save thousands over the life of the loan.

    See today's rates

    $1,964/mo

    Est. payment

    Explore your selling options

    Work with a Zillow partner agent

    Leverage their expertise and Zillow's premium Showcase listings to get your home seen by more buyers.

    Get started

    List with your own agent

    Get your home in front of millions of buyers by listing it on Zillow.

    Learn how to do it

    Sell it yourself

    Take full control of how buyers see your home on Zillow by listing For Sale by Owner (FSBO).

    List your home

    What's special

    Beautiful condominiumFitness roomHeated swimming poolBarbecue grillsGas fireplaceSliding glass doorTennis courts
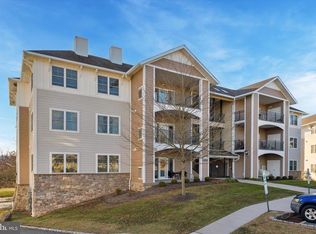
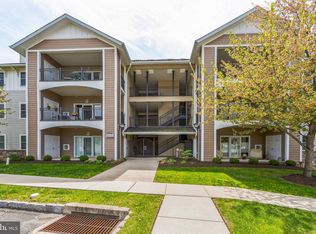
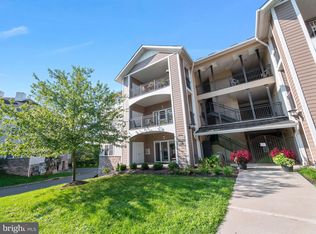
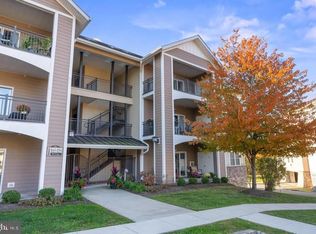
    Beautiful Condominium in Bucktown Crossing's 55+ Community. Securely gated building entrance, elevator, climate controlled garage, with dedicated end parking space. This second floor, south facing unit is the largest model “Bellwood” in the Community. The layout is open concept with 9' ceilings, kitchen, dining room, and living room with gas fireplace and access to private balcony with extra storage space in exterior closet. Kitchen offers breakfast bar/island, newly painted cabinets and pantry. The master bedroom has a large walk-in closet, en-suite bathroom and linen closet. There is a sliding glass door to the balcony from the master suite. The spacious second bedroom, with a large double closet and two windows is adjacent to the second full bathroom. There is also an “in unit” full size washer and dryer for your convenience. The entire home was freshly painted in 2023. Other new improvements including all new plush carpeting in bedrooms and closets, and new beautiful laminate flooring throughout the dining room and living room areas. Microwave, dishwasher and washing machine are all new within the last 3 years. Amenities in the community include a beautiful clubhouse with full kitchen, gathering room with fireplace, fitness room, heated swimming pool, tennis courts, barbecue grills and pavilion. Photos show the condo furnished. Condo is currently unfurnished.

    Zillow last checked:

    Listing updated:

    Listed by:

    Angela Gillentine 484-354-1157,

    KW Greater West Chester

    Bought with:

    Robin Gordon, AB049690L

    BHHS Fox & Roach-Haverford

    Jessica Ledbetter, RS362451

    BHHS Fox & Roach-Haverford

    Source: Bright MLS,MLS#: PACT2054546MLS Logo

    Facts & features

    Interior

    Bedrooms & bathrooms
    • Bedrooms: 2
    • Bathrooms: 2
    • Full bathrooms: 2
    • Main level bathrooms: 2
    • Main level bedrooms: 2
    Rooms
    • Room types: Living Room, Dining Room, Primary Bedroom, Bedroom 2, Kitchen
    Heating
    • Forced Air, Natural Gas
    Cooling
    • Central Air, Electric
    Appliances
    • Included: Microwave, Oven/Range - Electric, Dishwasher, Disposal, Dryer, Energy Efficient Appliances, Ice Maker, Refrigerator, Washer, Electric Water Heater
    • Laundry: In Unit
    Features
    • Ceiling Fan(s), Chair Railings, Combination Dining/Living, Dining Area, Open Floorplan, Pantry, Primary Bath(s), Soaking Tub, Bathroom - Tub Shower, Walk-In Closet(s), Kitchen Island, Elevator, 9'+ Ceilings
    • Flooring: Carpet
    • Doors: Sliding Glass
    • Windows: Window Treatments
    • Has basement: No
    • Number of fireplaces: 1
    • Fireplace features: Gas/Propane
    • Common walls with other units/homes: 1 Common Wall
    Interior area
    • Total structure area: 1,435
    • Total interior livable area: 1,435 sqft
    • Finished area above ground: 1,435

    Property

    Parking
    • Total spaces: 1
    • Parking features: Inside Entrance, Underground, Lighted, Detached
    • Garage spaces: 1
    • Details: Garage Sqft: 200
    Accessibility
    • Accessibility features: Accessible Elevator Installed
    Features
    • Levels: One
    • Stories: 1
    • Exterior features: Sidewalks, Street Lights, Tennis Court(s), Storage, Balcony
    • Pool features: Community
    Details
    • Additional structures: Above Grade
    • Parcel number: 2004 0485
    • Zoning: RESIDENTIAL
    • Special conditions: Standard

    Construction

    Type & style
    • Home type: Condo
    • Architectural style: Traditional
    • Property subtype: Condominium
    • Attached to another structure: Yes
    Materials
    • Stucco
    Condition
    • New construction: No
    • Year built: 2006

    Utilities & green energy

    • Sewer: Public Sewer
    • Water: Public

    Community & HOA

    Community
    • Features: Pool
    • Security: Security Gate
    • Condo and coop fee: $364 monthly
    • Senior community: Yes
    • Subdivision: Bucktown Crossing
    HOA
    • Has HOA: No
    • Amenities included: Clubhouse, Pool, Tennis Court(s), Fitness Center
    • Services included: Common Area Maintenance, Maintenance Structure, Maintenance Grounds, Management, Parking Fee, Sewer, Snow Removal, Trash
    • HOA name: BUCKTOWN CROSSING CONDOMINIUM ASSOCIATION
    • Second HOA name: Bucktown Crossing Homeowners Association
    Location
    • Region: Pottstown
    • Municipality: SOUTH COVENTRY TWP

    Financial & listing details

    • Price per square foot: $216/sqft
    • Tax assessed value: $119,110
    • Annual tax amount: $4,643
    • Date on market: 11/25/2023
    • Listing agreement: Exclusive Agency
    • Listing terms: Cash,Conventional
    • Inclusions: Washer, Dryer, Refrigerator
    • Ownership: Condominium

    Price history

    DateEventPrice
    2/6/2024Sold$310,500+0.2%$216/sqft
    Source: Bright MLS #PACT2054546 Report a problem
    1/19/2024Pending sale$310,000$216/sqft
    Source: Bright MLS #PACT2054546 Report a problem
    1/17/2024Listed for sale$310,000$216/sqft
    Source: Bright MLS #PACT2054546 Report a problem
    12/15/2023Listing removed--
    Source: Bright MLS #PACT2054546 Report a problem
    12/6/2023Price change$310,000-4.6%$216/sqft
    Source: Bright MLS #PACT2054546 Report a problem
    11/25/2023Listed for sale$325,000$226/sqft
    Source: Bright MLS #PACT2054546 Report a problem

    Public tax history

    Tax history is unavailable.

    Neighborhood: Pughtown

    Nearby schools

    GreatSchools rating
    Schools provided by the listing agent
    • Middle: Owen J Roberts
    • High: Owen J Roberts
    • District: Owen J Roberts

    Source: Bright MLS. This data may not be complete. We recommend contacting the local school district to confirm school assignments for this home.

    Get a cash offer in 3 minutes
    Find out how much your home could sell for in as little as 3 minutes with a no-obligation cash offer.
    Estimated market value
    $346,100
    Get a cash offer in 3 minutes
    Find out how much your home could sell for in as little as 3 minutes with a no-obligation cash offer.
    Estimated market value
    $346,100