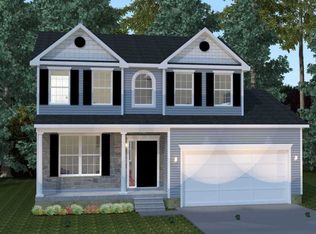
Welcome to your dream home in the coveted Willow Branch community! This stunning four-bedroom, 2.5-bath residence was custom-built in 2019 and has been impeccably maintained. As you approach, you'll be greeted by a charming wrap-around front porch, inviting you to step inside and discover the endless features within. The 2-story entry foyer sets the stage leading seamlessly into the open floor plan beaming with natural night and adorned with laminate wood plank floors and 9' ceilings throughout the first floor. The kitchen boasts new quartz countertops, a stylish tile backsplash, island with bar seating, stainless steel appliances, pantry and overlooks the living room and dining areas. The spacious living room offers a cozy gas fireplace. The breakfast room/sunroom is the perfect place for that large farmhouse table you’ve always dreamed of or this versatile space could be used as an additional sitting area. For those working from home, the dedicated office with a private exterior entrance and pocket interior door provides the perfect space for productivity and focus. Upstairs features a spacious primary bedroom featuring a luxurious en-suite bath with tile floors, a Jacuzzi tub, a tiled walk-in shower, and a double sink vanity. Three additional and generous sized bedrooms, a full bath, and a separate laundry room complete the second floor. The full walk-in attic offers ample storage or the potential to be finished into additional living space. Meanwhile, the full, unfinished basement, with inside and outside access and roughed in plumbing for a bathroom, presents endless possibilities. The home further features a composite deck overlooking the fenced backyard, its the perfect place to unwind and soak in the serene views and sunsets over the surrounding open farm land. Additional highlights include a custom storage shed, a paved driveway, and an oversized two-car garage with a whole house Generac generator for peace of mind. Conveniently located near Tuckahoe State Park, where you can enjoy outdoor activities such as hiking, kayaking, and fishing, while still being just minutes away from Centreville and an easy commute to the Western Shore. Don't miss the opportunity to make this your forever home and experience the lifestyle you've always dreamed of.
Sold for $725,000
Zillow last checked:
Listing updated:
Bought with:
Terri Kulp, RS-0026123
Coldwell Banker Chesapeake Real Estate Company
Source: Bright MLS,MLS#: MDQA2009518
Price history
| Date | Event | Price |
|---|---|---|
| 6/24/2024 | Sold | $725,000-1.9%$214/sqft |
Source:  Bright MLS #MDQA2009518 Report a problem Bright MLS #MDQA2009518 Report a problem | ||
| 5/23/2024 | Pending sale | $739,000$218/sqft |
Source: Bright MLS #MDQA2009518 Report a problem | ||
| 4/21/2024 | Listed for sale | $739,000+16.4%$218/sqft |
Source: Bright MLS #MDQA2009518 Report a problem | ||
| 1/5/2023 | Sold | $635,000-2.2%$188/sqft |
Source: Bright MLS #MDQA2004944 Report a problem | ||
| 11/3/2022 | Pending sale | $649,500$192/sqft |
Source: Bright MLS #MDQA2004944 Report a problem | ||
| 10/21/2022 | Price change | $649,500-0.1%$192/sqft |
Source: Bright MLS #MDQA2004944 Report a problem | ||
| 10/10/2022 | Listed for sale | $650,000$192/sqft |
Source: Bright MLS #MDQA2004944 Report a problem | ||
| 10/10/2022 | Listing removed | $650,000$192/sqft |
Source: Bright MLS #MDQA2004340 Report a problem | ||
| 9/8/2022 | Price change | $650,000-1.3%$192/sqft |
Source: Bright MLS #MDQA2004340 Report a problem | ||
| 8/23/2022 | Price change | $658,888-3.8%$195/sqft |
Source: Bright MLS #MDQA2004340 Report a problem | ||
| 8/16/2022 | Price change | $685,000-2.1%$202/sqft |
Source: Bright MLS #MDQA2004340 Report a problem | ||
| 8/6/2022 | Price change | $699,999-3.4%$207/sqft |
Source: Bright MLS #MDQA2004340 Report a problem | ||
| 8/4/2022 | Price change | $725,000-1.4%$214/sqft |
Source: Bright MLS #MDQA2004340 Report a problem | ||
| 7/27/2022 | Listed for sale | $735,000+44.1%$217/sqft |
Source: Bright MLS #MDQA2004340 Report a problem | ||
| 3/30/2020 | Sold | $510,000+34.2%$151/sqft |
Source: Public Record Report a problem | ||
| 9/26/2016 | Listing removed | $379,900$112/sqft |
Source: Benson & Mangold LLC #QA9650258 Report a problem | ||
| 5/6/2016 | Listed for sale | $379,900$112/sqft |
Source: Benson & Mangold LLC #QA9650258 Report a problem | ||
Nearby homes


Get a cash offer in 3 minutes
Find out how much your home could sell for in as little as 3 minutes with a no-obligation cash offer.
Estimated market value
$766,200
