Skip main navigation
Off market
  • $769,900

    110 Burton Air Dr, Centreville, MD 21617

    4beds
    5,204sqft
    SingleFamily
    Built in 2005
    1.25 Acres Lot
    $769,900 Zestimate®
    $148/sqft
    $4,645 Estimated rent

    Home value

    $769,900

    $731,000 - $816,000

    $4,645/mo

    Zestimate® history
    Loading
    Loading...

    Owner options

    List your home for rent

    $4,645/mo

    Rent Zestimate®

    Find your next renter with Zillow Rental Manager. Plus, with online applications, you can quickly screen prospective tenants – for free.

    Learn more

    $4,645/mo

    Rent Zestimate®

    Refinance and save

    $4,618/mo

    Est. payment

    Refinancing to a lower rate could help reduce your monthly payments and save thousands over the life of the loan.

    See today's rates

    $4,618/mo

    Est. payment

    Explore your selling options

    Work with a Zillow partner agent

    Leverage their expertise and Zillow's premium Showcase listings to get your home seen by more buyers.

    Get started

    List with your own agent

    Get your home in front of millions of buyers by listing it on Zillow.

    Learn how to do it

    Sell it yourself

    Take full control of how buyers see your home on Zillow by listing For Sale by Owner (FSBO).

    List your home

    What's special

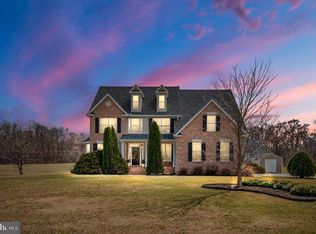
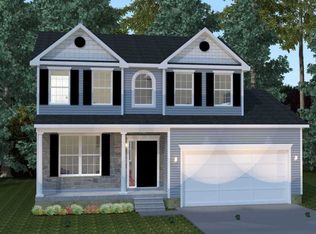
    This gorgeous custom built home is back on the market. Don't wait jump on the opportunity to preview this turn key home and make it yours. If you're in need of more space look no further. Situated on 1.25 acres overlooking the quiet eastern shore countryside with unobstructed views of the sunsets. This home boost an open airy floor plan that has been meticulously maintained and shows pride of ownership. Enjoy relaxing evenings soaking in the eastern shore sunsets on the back patio or morning coffee sitting on the cozy front porch. Why wait 12 PLUS months for a new home build when you can have all this now just in time for the New Year! Many new upgrades, freshly painted interior, hardwood flooring in main living area has recently been refinished and stained natural to match existing floors (current photos do not reflect this change). The laundry and half bathroom have been updated along with adding a beautiful oversized barn door to the family room. Beautiful high ceilings, direct sunlight from the east and west, James Hardy siding, stone front and a large 3 car garage. Many exterior/interior custom upgrades, including heated tile floors in the master bath with a jetted tub, gourmet kitchen with an oversized stainless steel built-in Kitchen Aid fridge, new Kitchen Aid gas cooktop, expansive great room with gas fireplace, large sunroom, screened in back porch and an office/5th bedroom on main floor. If that's not enough room there's an additional private office upstairs off of the master suite which makes working from home or virtual schooling ideal. The oversized walkout basement has a rough-in for a full bathroom, plenty of room to add an additional bedroom, man cave or more living space. Mega Storage throughout home. The outside is professionally landscaped, mature maple and fruit trees, paved patio, river rock, built in fire pit and pergola swing. This is the perfect setting for a large in-ground pool and outbuilding. Hot tub pad is wired and ready for year round enjoyment. Property is centrally located within a few miles of historic Centreville with shopping, eateries and 2 grocery stores. Only a 30 minute drive to Easton, St Michaels, Oxford, Kent Island, Dover and a 45 minute commute to Annapolis/DC. Enjoy all the wonderful attractions the Eastern Shore has to offer. Seller is offering one year home warranty and the recent home inspection report revealed only a few minor issues which seller has already corrected. This beautiful property will start your 2021 off right for you and your family.

    This property is not currently displayed as for sale or rent on Zillow. This may be different from what's on other websites or public sources.
    Facts & features

    Interior

    Bedrooms & bathrooms
    • Bedrooms: 4
    • Bathrooms: 3
    • Full bathrooms: 2
    • 1/2 bathrooms: 1
    Heating
    • Forced air
    Cooling
    • Central
    Appliances
    • Included: Dishwasher, Dryer, Microwave, Range / Oven, Washer
    Features
    • Ceiling Fan(s), Pantry, Sauna, Recessed Lighting, Walk-In Closet(s), Dining Area, Eat-in Kitchen, Crown Molding, Open Floorplan, Wood Floors, Attic, Wainscotting, Breakfast Area, Upgraded Countertops, Kitchen - Gourmet, Family Room Off Kitchen, Chair Railings, Curved Staircase, Water Treat System, Stall Shower, Primary Bath(s)
    • Flooring: Hardwood
    • Basement: Partially finished
    • Has fireplace: Yes
    Interior area
    • Total interior livable area: 5,204 sqft
    • Finished area below ground: 1500

    Property

    Parking
    • Total spaces: 8
    • Parking features: Garage - Attached
    Accessibility
    • Accessibility features: 2+ Access Exits, Level Entry - Main, 32"+ wide Doors, Doors - Lever Handle(s)
    Features
    • Exterior features: Stone, Vinyl
    Lot
    • Size: 1.25 Acres
    Details
    • Parcel number: 06010547
    • Special conditions: Standard
    • Other equipment: Intercom

    Construction

    Type & style
    • Home type: SingleFamily
    • Architectural style: Conventional
    Materials
    • Roof: Shake / Shingle
    Condition
    • Year built: 2005

    Community & HOA

    Location
    • Region: Centreville

    Financial & listing details

    • Price per square foot: $148/sqft
    • Tax assessed value: $553,800
    • Annual tax amount: $5,217

    Price history

    DateEventPrice
    1/15/2021Sold$580,000+3.9%$111/sqft
    Source: Public Record Report a problem
    12/13/2020Pending sale$558,000$107/sqft
    Source: Berkshire Hathaway HomeService PenFed Realty - WOC #MDQA145068 Report a problem
    12/12/2020Listed for sale$558,000$107/sqft
    Source: Berkshire Hathaway HomeService PenFed Realty - WOC #MDQA145068 Report a problem
    12/7/2020Pending sale$558,000$107/sqft
    Source: Berkshire Hathaway HomeService PenFed Realty - WOC #MDQA145068 Report a problem
    11/30/2020Listed for sale$558,000$107/sqft
    Source: Berkshire Hathaway HomeService PenFed Realty - WOC #MDQA145068 Report a problem
    10/6/2020Pending sale$558,000$107/sqft
    Source: Berkshire Hathaway HomeService PenFed Realty - WOC #MDQA145068 Report a problem
    10/1/2020Price change$558,000-1.9%$107/sqft
    Source: Berkshire Hathaway HomeService PenFed Realty - WOC #MDQA145068 Report a problem
    9/18/2020Price change$568,800-0.6%$109/sqft
    Source: Berkshire Hathaway HomeService PenFed Realty - WOC #MDQA145068 Report a problem
    9/3/2020Listed for sale$572,000+20.4%$110/sqft
    Source: Berkshire Hathaway HomeService PenFed Realty - WOC #MDQA145068 Report a problem
    11/19/2017Listing removed$2,475
    Source: Owner Report a problem
    11/14/2017Price change$2,475-1%
    Source: Owner Report a problem
    10/29/2017Price change$2,500+5.3%
    Source: Owner Report a problem
    10/24/2017Listed for rent$2,375
    Source: Owner Report a problem
    3/11/2016Listing removed$2,375
    Source: Owner Report a problem
    3/2/2016Price change$2,375-5%
    Source: Owner Report a problem
    2/10/2016Listed for rent$2,500
    Source: Owner Report a problem
    6/19/2011Listing removed$475,000$91/sqft
    Source: Associates #QA7476207 Report a problem
    11/10/2010Listed for sale$475,000-17%$91/sqft
    Source: Century 21 Associates #QA7476207 Report a problem
    7/18/2005Sold$572,000+281.3%$110/sqft
    Source: Public Record Report a problem
    11/30/2004Sold$150,000$29/sqft
    Source: Public Record Report a problem

    Public tax history

    YearProperty taxesTax assessment
    2025$5,217 +4.8%$553,800 +4.8%
    2024$4,979 +5%$528,600 +5%
    2023$4,742 +5.3%$503,400 +5.3%
    2022$4,505 +0.3%$478,200 +2.1%
    2021$4,491 +2.2%$468,300 +2.2%
    2020$4,397 +2.2%$458,400 +2.2%
    2019$4,302 $448,500
    2018$4,302 -1.4%$448,500
    2017$4,361 +9.2%$448,500 -1.8%
    2016$3,994 $456,700 +3%
    2015$3,994 $443,267 +3.1%
    2014$3,994 $429,833 +3.2%
    2013-- $416,400
    2012-- $416,400
    2011-- $416,400 -25.8%
    2010-- $561,420 +2.4%
    2009-- $548,006 +2.5%
    2008-- $534,593 +2.6%
    2007-- $521,180 +5.1%
    2006-- $495,820 +616.9%
    2005-- $69,163 +60.4%
    2004-- $43,120
    Find assessor info on the county website

    Neighborhood: 21617

    Nearby schools

    GreatSchools rating
    Schools provided by the listing agent
    • High: QUEEN ANNE'S COUNTY
    • District: QUEEN ANNE'S COUNTY PUBLIC SCHOOLS

    Source: The MLS. This data may not be complete. We recommend contacting the local school district to confirm school assignments for this home.

    Get a cash offer in 3 minutes
    Find out how much your home could sell for in as little as 3 minutes with a no-obligation cash offer.
    Estimated market value
    $769,900
    Get a cash offer in 3 minutes
    Find out how much your home could sell for in as little as 3 minutes with a no-obligation cash offer.
    Estimated market value
    $769,900