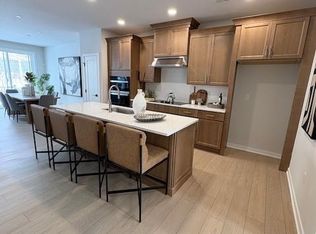
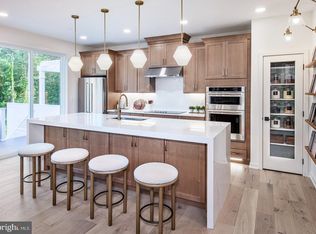
Summer delivery! Beautiful deck, light- bright home! You'll feel right at home in this Carisbrooke floorplan. Enter from your private side-door entrance. The well-designed kitchen is highlighted by a large center island with breakfast bar, plenty of counter and cabinet space, and sizable pantry. Warm, hazelnut colored cabinets, bronze colored pulls and white quartz in the kitchen. Highlighting the elegant primary bedroom suite is a large walk-in closet and beautiful primary bath with dual-sink vanity, luxe shower, and private water closet. Secondary bedrooms feature generous closets and shared hall bath. Additional highlights include a convenient main level powder room, second floor laundry, and additional storage throughout. By Appointment Only, please call showing contact to schedule.
Pending
Price cut: $25K (6/9)
$549,000
104 Camryn Ct, Downingtown, PA 19335
3beds
1,825sqft
Townhouse
Built in 2026
5,515 Square Feet Lot
$549,800 Zestimate®
$301/sqft
$220/mo HOA
What's special
Private water closetBeautiful deckLight-bright homeWell-designed kitchenSecond floor laundrySizable pantryAdditional storage throughout
- 520 days
- 43
- 1
Zillow last checked:
Listing updated:
Listed by:
Jessica Vandegrift 215-280-2050,
Toll Brothers Real Estate, Inc. 2159388311
Source: Bright MLS,MLS#: PACT2094658
Facts & features
Interior
Bedrooms & bathrooms
- Bedrooms: 3
- Bathrooms: 3
- Full bathrooms: 2
- 1/2 bathrooms: 1
- Main level bathrooms: 1
Basement
- Area: 0
Heating
- Central, Programmable Thermostat, Heat Pump, Electric
Cooling
- Central Air, Programmable Thermostat, Electric
Appliances
- Included: Microwave, Built-In Range, Dishwasher, Disposal, Exhaust Fan, Range Hood, Stainless Steel Appliance(s), Energy Efficient Appliances, Electric Water Heater
- Laundry: Hookup, Upper Level, Washer/Dryer Hookups Only
Features
- Bathroom - Tub Shower, Bathroom - Walk-In Shower, Combination Kitchen/Living, Open Floorplan, Kitchen Island, Primary Bath(s), Recessed Lighting, Upgraded Countertops, Walk-In Closet(s), Pantry, 9'+ Ceilings
- Flooring: Carpet, Hardwood, Ceramic Tile, Wood
- Basement: Full,Unfinished,Concrete,Sump Pump,Water Proofing System
- Has fireplace: No
Interior area
- Total structure area: 1,825
- Total interior livable area: 1,825 sqft
- Finished area above ground: 1,825
- Finished area below ground: 0
Property
Parking
- Total spaces: 4
- Parking features: Garage Faces Front, Garage Door Opener, Asphalt, Attached, Driveway
- Attached garage spaces: 2
- Uncovered spaces: 2
Accessibility
- Accessibility features: None
Features
- Levels: Two
- Stories: 2
- Patio & porch: Deck
- Exterior features: Street Lights, Sidewalks
- Pool features: None
- Has view: Yes
- View description: Trees/Woods
Lot
- Size: 5,515 Square Feet
Details
- Additional structures: Above Grade, Below Grade
- Parcel number: 3005 1616
- Zoning: RESI
- Special conditions: Standard
Construction
Type & style
- Home type: Townhouse
- Architectural style: Other
- Property subtype: Townhouse
Materials
- Frame, Vinyl Siding
- Foundation: Passive Radon Mitigation, Concrete Perimeter
- Roof: Architectural Shingle
Condition
- Excellent
- New construction: Yes
- Year built: 2026
Details
- Builder model: Carisbrooke
- Builder name: Toll Brothers
Utilities & green energy
- Electric: 200+ Amp Service
- Sewer: Public Sewer
- Water: Public
- Utilities for property: Cable Available, Electricity Available, Phone Available, Broadband, Fiber Optic
Community & HOA
Community
- Security: Fire Sprinkler System
- Subdivision: Stonemill Village
HOA
- Has HOA: Yes
- Amenities included: Jogging Path, Tot Lots/Playground, Other
- Services included: Common Area Maintenance, Maintenance Grounds, Management, Snow Removal
- HOA fee: $220 monthly
- HOA name: STONEMILL VILLAGE COMMUNITY ASSOCIATION
Location
- Region: Downingtown
- Municipality: EAST BRANDYWINE TWP
Financial & listing details
- Price per square foot: $301/sqft
- Date on market: 4/2/2025
- Listing agreement: Exclusive Right To Sell
- Listing terms: Conventional,FHA,VA Loan,Cash
- Ownership: Fee Simple
Estimated market value
$549,800
$522,000 - $577,000
$3,107/mo
Price history
| Date | Event | Price |
|---|---|---|
| 7/9/2026 | Pending sale | $549,000$301/sqft |
Source:  Bright MLS #PACT2094658 Report a problem Bright MLS #PACT2094658 Report a problem | ||
| 6/9/2026 | Price change | $549,000-4.4%$301/sqft |
Source: Bright MLS #PACT2094658 Report a problem | ||
| 4/10/2026 | Price change | $574,000-4.5%$315/sqft |
Source: Bright MLS #PACT2094658 Report a problem | ||
| 3/18/2026 | Price change | $601,000-2.1%$329/sqft |
Source:  Toll Brothers Inc. Report a problem Toll Brothers Inc. Report a problem | ||
| 3/15/2026 | Price change | $614,000+2.2%$336/sqft |
Source: Bright MLS #PACT2094658 Report a problem | ||
| 1/24/2026 | Price change | $601,000+2%$329/sqft |
Source: Bright MLS #PACT2094658 Report a problem | ||
| 10/22/2025 | Price change | $589,000+0%$323/sqft |
Source: Bright MLS #PACT2094658 Report a problem | ||
| 4/2/2025 | Listed for sale | $588,995$323/sqft |
Source: Bright MLS #PACT2094658 Report a problem | ||
Public tax history
Tax history is unavailable.
Monthly payment
Est. payment
Payment breakdown
Explore the cost of this home by adjusting the details. Changes won't be saved.Climate risks
Neighborhood: 19335
Nearby schools
Schools provided by the listing agent
- Elementary: Beaver Creek
- Middle: Downingtown
- High: Downingtown High School West Campus
- District: Downingtown Area
Source: Bright MLS. This data may not be complete. We recommend contacting the local school district to confirm school assignments for this home.


Similar homes
- $565,0003 bd3 ba2.1k sqft103 Camryn Ct, Downingtown, PA 19335New Construction
 Bright MLS
 - $549,0003 bd3 ba1.8k sqft54 Grayson Ln, Downingtown, PA 19335New ConstructionBright MLS
- $580,0003 bd3 ba1.8k sqft62 Grayson Ln, Downingtown, PA 19335New ConstructionBright MLS
- $606,0003 bd3 ba2.5k sqft207 Declan Ct, Downingtown, PA 19335New Construction
 Toll Brothers Inc.
 - $549,0002 bd2 ba2k sqft411 National Dr, Downingtown, PA 19335For SaleMLS ID #PACT2134090, Mallory Chuck, Keller Williams Realty Group. Bright MLS
- $469,9903 bd3 ba1.7k sqft518 Lyanna Way, Downingtown, PA 19335New ConstructionBright MLS
- $451,9903 bd3 ba1.7k sqft520 Lyanna Way, Downingtown, PA 19335New ConstructionBright MLS
- $650,0003 bd4 ba2.6k sqft57 Lila Ln, Downingtown, PA 19335For SaleMLS ID #PACT2134026, Suresh PEELA, Realty Mark Associates. Bright MLS
- $442,9003 bd3 ba1.8k sqft215 Capri Dr #125, Glenmoore, PA 19343New ConstructionBright MLS
- $471,5993 bd3 ba1.7k sqft203 Vienna Blvd #88, Glenmoore, PA 19343New ConstructionBright MLS
- $419,9003 bd3 ba1.7k sqft219 Capri Dr #123, Glenmoore, PA 19343New ConstructionMLS ID #PACT2129402, Michael Tyrrell, DePaul Realty. Bright MLS
- $446,7233 bd3 ba1.7k sqft209 Vienna Blvd #91, Glenmoore, PA 19343New ConstructionBright MLS
