Skip main navigation
Sold for $595,000
  • $595,000

    48 Grayson Ln, Downingtown, PA 19335

    3beds
    2,114sqft
    Townhouse
    Built in 2026
    2,544 Square Feet Lot
    $597,100 Zestimate®
    $281/sqft
    $3,347 Estimated rent

    Home value

    $597,100

    $561,000 - $633,000

    $3,347/mo

    Zestimate® history
    Loading
    Loading...

    Owner options

    List your home for rent

    $3,347/mo

    Rent Zestimate®

    Find your next renter with Zillow Rental Manager. Plus, with online applications, you can quickly screen prospective tenants – for free.

    Learn more

    $3,347/mo

    Rent Zestimate®

    Refinance and save

    $3,993/mo

    Est. payment

    Refinancing to a lower rate could help reduce your monthly payments and save thousands over the life of the loan.

    See today's rates

    $3,993/mo

    Est. payment

    Explore your selling options

    Work with a Zillow partner agent

    Leverage their expertise and Zillow's premium Showcase listings to get your home seen by more buyers.

    Get started

    List with your own agent

    Get your home in front of millions of buyers by listing it on Zillow.

    Learn how to do it

    Sell it yourself

    Take full control of how buyers see your home on Zillow by listing For Sale by Owner (FSBO).

    List your home

    What's special

    Thoughtfully curated finishesPremium finishesFinished basementScenic walking trailsVersatile flex roomOpen-concept floor planPrivate retreat
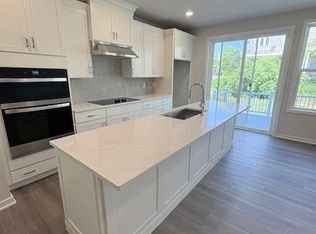
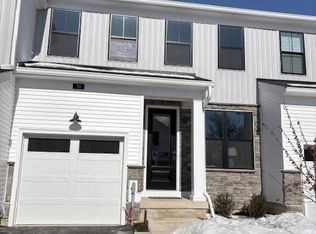
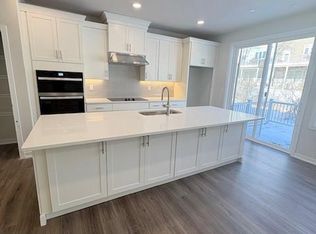
    The Brentford Elite is a sundrenched end unit offers everything you are looking for... With an open-concept floor plan and thoughtfully curated finishes, this move-in-ready home is designed for the way you live. The gourmet kitchen truly makes a statement, featuring premium finishes, upgraded cabinetry, and stainless-steel appliances. A warm two-toned cabinet kitchen, serving as the heart of the home, the open-concept great room is highlighted by beautiful luxury vinyl flooring and offers seamless access to the deck—perfect for everyday living and entertaining. A versatile flex room provides the ideal space for a home office, playroom, or hobby area, easily adapting to your lifestyle. Tucked away on the second floor, the expansive primary bedroom offers a private retreat with walk-in closets and a spa-inspired bathroom suite. Two additional bedrooms share a well-appointed hall bath, while the conveniently located second-floor laundry room adds everyday ease. The finished basement creates additional living space that can be enjoyed in countless ways—whether for relaxation, recreation, or hosting guests. Set within a community featuring open green spaces and scenic walking trails, this home is just minutes from everyday conveniences, making it perfectly suited for your family’s daily routine. Experience the luxury you’ve been waiting for—schedule your private tour today.

    Zillow last checked:

    Listing updated:

    Listed by:

    Jessica Vandegrift 215-280-2050,

    Toll Brothers Real Estate, Inc.

    Bought with:

    Ashima Choudhary, RS358592

    Springer Realty Group

    Source: Bright MLS,MLS#: PACT2119852MLS Logo

    Facts & features

    Interior

    Bedrooms & bathrooms
    • Bedrooms: 3
    • Bathrooms: 3
    • Full bathrooms: 2
    • 1/2 bathrooms: 1
    • Main level bathrooms: 1
    Basement
    • Area: 0
    Heating
    • Central, Heat Pump, Programmable Thermostat, Electric
    Cooling
    • Central Air, Programmable Thermostat, Electric
    Appliances
    • Included: Microwave, Dishwasher, Disposal, Energy Efficient Appliances, Self Cleaning Oven, Oven/Range - Electric, Range Hood, Stainless Steel Appliance(s), Water Heater, Electric Water Heater
    • Laundry: Upper Level, Washer/Dryer Hookups Only
    Features
    • Bathroom - Walk-In Shower, Bathroom - Tub Shower, Combination Dining/Living, Open Floorplan, Kitchen Island, Primary Bath(s), Pantry, Recessed Lighting, Upgraded Countertops, Walk-In Closet(s), Bathroom - Stall Shower, Kitchen - Gourmet, 9'+ Ceilings, Tray Ceiling(s)
    • Flooring: Carpet, Ceramic Tile, Luxury Vinyl
    • Basement: Full,Sump Pump,Rough Bath Plumb,Water Proofing System
    • Has fireplace: No
    Interior area
    • Total structure area: 2,114
    • Total interior livable area: 2,114 sqft
    • Finished area above ground: 2,114

    Property

    Parking
    • Total spaces: 2
    • Parking features: Garage Faces Front, Garage Door Opener, Asphalt, Attached, Driveway
    • Attached garage spaces: 1
    • Uncovered spaces: 1
    Accessibility
    • Accessibility features: None
    Features
    • Levels: Two
    • Stories: 2
    • Patio & porch: Deck
    • Exterior features: Lighting, Sidewalks, Street Lights
    • Pool features: None
    • Has view: Yes
    • View description: Trees/Woods
    Lot
    • Size: 2,544 sqft
    • Features: Corner Lot/Unit
    Details
    • Additional structures: Above Grade
    • Parcel number: 3005 1552
    • Zoning: RESI
    • Special conditions: Standard

    Construction

    Type & style
    • Home type: Townhouse
    • Architectural style: Other
    • Property subtype: Townhouse
    Materials
    • Frame, Vinyl Siding
    • Foundation: Concrete Perimeter, Passive Radon Mitigation
    • Roof: Architectural Shingle
    Condition
    • Excellent
    • New construction: Yes
    • Year built: 2026
    Details
    • Builder model: Brentford Elite
    • Builder name: Toll Brothers

    Utilities & green energy

    • Electric: 200+ Amp Service
    • Sewer: Public Sewer
    • Water: Public
    • Utilities for property: Cable Available, Phone Available, Broadband, Fiber Optic

    Community & neighborhood

    Security
    • Security features: Fire Sprinkler System
    Location
    • Region: Downingtown
    • Subdivision: Stonemill Village
    • Municipality: EAST BRANDYWINE TWP

    HOA & financial

    HOA
    • Has HOA: Yes
    • HOA fee: $220 monthly
    • Amenities included: Jogging Path, Tot Lots/Playground
    • Services included: Common Area Maintenance, Maintenance Grounds, Management, Snow Removal, Lawn Care Front, Lawn Care Rear, Lawn Care Side

    Other

    Other facts
    • Listing agreement: Exclusive Right To Sell
    • Listing terms: Cash,Conventional,FHA,VA Loan
    • Ownership: Fee Simple

    Price history

    DateEventPrice
    5/14/2026Sold$595,000-0.8%$281/sqft
    Source: Bright MLS #PACT2119852 Report a problem
    4/4/2026Pending sale$600,000$284/sqft
    Source: Bright MLS #PACT2119852 Report a problem
    3/19/2026Price change$600,000-4%$284/sqft
    Source: Bright MLS #PACT2119852 Report a problem
    1/29/2026Price change$625,000-3.7%$296/sqft
    Source: Toll Brothers Inc. Report a problem
    1/15/2026Price change$649,000-2.4%$307/sqft
    Source: Toll Brothers Inc. Report a problem
    10/30/2025Listed for sale$665,000$315/sqft
    Source: Toll Brothers Inc. Report a problem

    Public tax history

    Tax history is unavailable.

    Neighborhood: 19335

    Nearby schools

    GreatSchools rating
    Schools provided by the listing agent
    • Elementary: Beaver Creek
    • Middle: Downingtown
    • High: Downingtown High School West Campus
    • District: Downingtown Area

    Source: Bright MLS. This data may not be complete. We recommend contacting the local school district to confirm school assignments for this home.

    Get a cash offer in 3 minutes
    Find out how much your home could sell for in as little as 3 minutes with a no-obligation cash offer.
    Estimated market value
    $597,100
    Get a cash offer in 3 minutes
    Find out how much your home could sell for in as little as 3 minutes with a no-obligation cash offer.
    Estimated market value
    $597,100