Skip main navigation
Pending
  • $549,000

    46 Grayson Ln, Downingtown, PA 19335

    3beds
    1,825sqft
    : 
    Loading
    Get pre-qualified
    Townhouse
    Built in 2026
    5,515 Square Feet Lot
    $571,700 Zestimate®
    $301/sqft
    $220/mo HOA

    What's special

    Private water closetLarge deckSecond floor laundryElegant primary bedroom suiteAdditional storage throughoutLarge walk-in closetDual-sink vanity
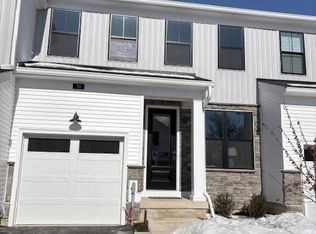
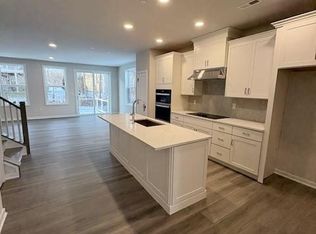
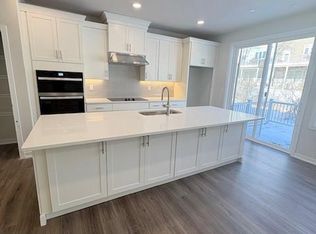
    Move-in ready! You'll feel right at home in this Carisbrooke floorplan. Enter from your private side-door entrance. Current photos are of the model, the actual home has a beautiful white kitchen with white veined quartz countertops and an oversized island with cabinets on both sides and a gourmet kitchen! Large deck with ample back yard space. Highlighting the elegant primary bedroom suite is a large walk-in closet and beautiful primary bath with dual-sink vanity, luxe shower, and private water closet. Secondary bedrooms feature generous closets and shared hall bath. Additional highlights include a convenient main level powder room, second floor laundry, and additional storage throughout.
    63 days
    |
    11
    |
    0
    |

    Zillow last checked:

    Listing updated:

    Listed by:

    Jessica Vandegrift 215-280-2050,

    Toll Brothers Real Estate, Inc. 2159388311

    Source: Bright MLS,MLS#: PACT2125068MLS Logo

      Facts & features

      Interior

      Bedrooms & bathrooms
      • Bedrooms: 3
      • Bathrooms: 3
      • Full bathrooms: 2
      • 1/2 bathrooms: 1
      • Main level bathrooms: 1
      Basement
      • Area: 0
      Heating
      • Central, Programmable Thermostat, Heat Pump, Electric
      Cooling
      • Central Air, Programmable Thermostat, Electric
      Appliances
      • Included: Microwave, Built-In Range, Dishwasher, Disposal, Exhaust Fan, Range Hood, Stainless Steel Appliance(s), Energy Efficient Appliances, Electric Water Heater
      • Laundry: Hookup, Upper Level, Washer/Dryer Hookups Only
      Features
      • Bathroom - Tub Shower, Bathroom - Walk-In Shower, Combination Kitchen/Living, Open Floorplan, Kitchen Island, Primary Bath(s), Recessed Lighting, Upgraded Countertops, Walk-In Closet(s), Pantry, 9'+ Ceilings
      • Flooring: Carpet, Hardwood, Ceramic Tile, Wood
      • Basement: Full,Unfinished,Concrete,Sump Pump,Water Proofing System
      • Has fireplace: No
      Interior area
      • Total structure area: 1,825
      • Total interior livable area: 1,825 sqft
      • Finished area above ground: 1,825
      • Finished area below ground: 0

      Property

      Parking
      • Total spaces: 4
      • Parking features: Garage Faces Front, Garage Door Opener, Asphalt, Attached, Driveway
      • Attached garage spaces: 2
      • Uncovered spaces: 2
      Accessibility
      • Accessibility features: None
      Features
      • Levels: Two
      • Stories: 2
      • Exterior features: Street Lights, Sidewalks
      • Pool features: None
      • Has view: Yes
      • View description: Pasture, Trees/Woods
      Lot
      • Size: 5,515 Square Feet
      Details
      • Additional structures: Above Grade, Below Grade
      • Parcel number: 3005 1616
      • Zoning: RESI
      • Special conditions: Standard

      Construction

      Type & style
      • Home type: Townhouse
      • Architectural style: Other
      • Property subtype: Townhouse
      Materials
      • Frame, Vinyl Siding
      • Foundation: Passive Radon Mitigation, Concrete Perimeter
      • Roof: Architectural Shingle
      Condition
      • Excellent
      • New construction: Yes
      • Year built: 2026
      Details
      • Builder model: Carisbrooke
      • Builder name: Toll Brothers

      Utilities & green energy

      • Electric: 200+ Amp Service
      • Sewer: Public Sewer
      • Water: Public
      • Utilities for property: Cable Available, Electricity Available, Phone Available, Broadband, Fiber Optic

      Community & HOA

      Community
      • Security: Fire Sprinkler System
      • Subdivision: Stonemill Village
      HOA
      • Has HOA: Yes
      • Amenities included: Jogging Path, Tot Lots/Playground, Other
      • Services included: Common Area Maintenance, Maintenance Grounds, Management, Snow Removal
      • HOA fee: $220 monthly
      Location
      • Region: Downingtown
      • Municipality: EAST BRANDYWINE TWP

      Financial & listing details

      • Price per square foot: $301/sqft
      • Date on market: 5/8/2026
      • Listing agreement: Exclusive Right To Sell
      • Listing terms: Conventional,FHA,VA Loan,Cash
      • Ownership: Fee Simple

        Estimated market value

        $571,700

        $532,000 - $612,000

        $3,190/mo

        Price history

        DateEventPrice
        5/12/2026Pending sale$549,000$301/sqft
        Source: Bright MLS #PACT2125068 Report a problem
        3/21/2026Price change$549,000-7.1%$301/sqft
        Source: Toll Brothers Inc. Report a problem
        1/29/2026Price change$591,000-4.1%$324/sqft
        Source: Toll Brothers Inc. Report a problem
        10/30/2025Listed for sale$616,000$338/sqft
        Source: Toll Brothers Inc. Report a problem

        Public tax history

        Tax history is unavailable.

        Monthly payment

        Est. payment

        Payment breakdown

        Explore the cost of this home by adjusting the details. Changes won't be saved.
        All calculations are estimates and provided by Zillow, Inc. for informational purposes only. Actual amounts may vary.
        HOA fees may include property taxes on listings classified as Co-Ops. Contact the listing agent and/or owner for fee details.
        Mortgage interest rates are dependent on a number of factors, including credit score, down payment, and repayment length. Interest rate data provided by Zillow Group Marketplace, Inc. as of 1/1/1970 from various mortgage lenders with which we have lead or other similar arrangements; the Estimated Payment is an average of those rates.
        See how much you could borrow to make a competitive offer.

        Climate risks

        Neighborhood: 19335

        Getting around

        14 / 100
        Car-Dependent
        19 / 100
        Somewhat Bikeable

        Nearby schools

        GreatSchools rating
        Schools provided by the listing agent
        • Elementary: Beaver Creek
        • Middle: Downingtown
        • High: Downingtown High School West Campus
        • District: Downingtown Area

        Source: Bright MLS. This data may not be complete. We recommend contacting the local school district to confirm school assignments for this home.

        A local agent can set up tours, give advice and negotiate with sellers.

        A local lender can help you make sure your offer is ready when you are.

        Browse local experts

        Similar homes