Skip main navigation
Off market
  • $669,200

    104 Carnoustie Dr, Pelham, AL 35124

    4beds
    3,571sqft
    SingleFamily
    Built in 2013
    0.28 Acres Lot
    $669,200 Zestimate®
    $187/sqft
    $3,127 Estimated rent

    Home value

    $669,200

    $636,000 - $703,000

    $3,127/mo

    Zestimate® history
    Loading
    Loading...

    Owner options

    List your home for rent

    $3,127/mo

    Rent Zestimate®

    Find your next renter with Zillow Rental Manager. Plus, with online applications, you can quickly screen prospective tenants – for free.

    Learn more

    $3,127/mo

    Rent Zestimate®

    Refinance and save

    $3,174/mo

    Est. payment

    Refinancing to a lower rate could help reduce your monthly payments and save thousands over the life of the loan.

    See today's rates

    $3,174/mo

    Est. payment

    Explore your selling options

    Work with a Zillow partner agent

    Leverage their expertise and Zillow's premium Showcase listings to get your home seen by more buyers.

    Get started

    List with your own agent

    Get your home in front of millions of buyers by listing it on Zillow.

    Learn how to do it

    Sell it yourself

    Take full control of how buyers see your home on Zillow by listing For Sale by Owner (FSBO).

    List your home

    What's special

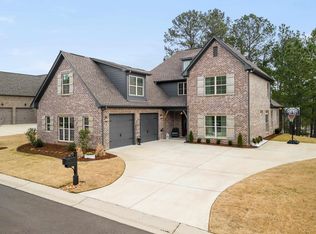
    Call 205-370-1195 or 205-602-5246 to schedule an appointment. Agents are welcomed to bring your buyers. The outside of house was freshly painted (1 month ago), new water heater and dishwasher recently installed. You will fall in love with this gorgeous CUSTOM HOME within the Gates of Carnoustie Crest nestled on Ballantrae's Golf Course boasting breathtaking golf course & mountain views. Enjoy Resort Style Living with 18 Hole Award Winning Golf Course, Clubhouse, Pool, Playground & Fitness Center all within 10 minutes of shopping, restaurants & I-65. A stones throw from the putting greens, driving range and the Firehouse Grill. Fabulous Out Door Space offers Fireplace, Pergola, & beautiful flower garden...serenity awaits! Dramatic Castle Door Entry features Soaring Ceilings welcoming you to a spacious open living space. Great Room with custom built-ins, beautiful fireplace, Elegant Dining Room, Cooks Gourmet Kitchen plus delightful relaxing Sun Room. King-Sized Main Level Owners Suite with Sitting Area, Luxury Spa Bath offers Walk-Thru Shower, Separate Vanities & Custom Closets. Guest will enjoy Main Level Bedroom & Full Bath. There is a main level Private Office & Huge Laundry Room. Upstairs are 2 Spacious Bedrooms (or 1 is a huge bonus room with closet), Full Bath and lots of storage space. 3 Car Main Level Garage and a Fenced Yard!

    This property is off market, which means it's not currently listed for sale or rent on Zillow. This may be different from what's available on other websites or public sources.

    Facts & features

    Interior

    Bedrooms & bathrooms
    • Bedrooms: 4
    • Bathrooms: 3
    • Full bathrooms: 3
    Heating
    • Forced air, Gas
    Cooling
    • Central
    Appliances
    • Included: Dishwasher, Garbage disposal, Microwave, Range / Oven, Refrigerator, Trash compactor
    • Laundry: Laundry Room, Washer Hookup, Electric Dryer Hookup, Main Level, Sink
    Features
    • Jetted Tub, Breakfast Bar, Pantry, Security System, Linen Closet, Recessed Lighting, Walk-In Closet(s), Separate Shower, Stone Counters, Cathedral Ceiling(s), Eat-in Kitchen, Soaking Tub, Crown Molding, Tray Ceiling(s), French Doors, Tub/Shower Combo, Smooth Ceilings, 9 Feet +, Separate Vanities, Sitting Area in Master
    • Flooring: Tile, Carpet, Hardwood, Slate
    • Doors: French Doors
    • Windows: Window Treatments
    • Basement: None
    • Attic: Walk-In
    • Has fireplace: Yes
    • Fireplace features: Wood Burning, Gas, Great Room, Gas Log, Ventless, Brick (FIREPL), Tile (FIREPL), Patio (FIREPL)
    Interior area
    • Structure area source: Per Appraiser
    • Total interior livable area: 3,571 sqft

    Property

    Parking
    • Total spaces: 3
    • Parking features: Garage - Attached
    Features
    • Patio & porch: Patio, Covered
    • Exterior features: Stone, Wood, Brick
    • Pool features: In Ground, Fenced
    • Fencing: Fenced
    • Has view: Yes
    • View description: Mountain
    Lot
    • Size: 0.28 Acres
    • Features: Corner Lot, On Golf Course, Subdivided, Few Trees, Golf Community
    Details
    • Parcel number: 148283008001000

    Construction

    Type & style
    • Home type: SingleFamily
    Materials
    • Wood
    • Foundation: Slab
    • Roof: Shake / Shingle
    Condition
    • Year built: 2013

    Utilities & green energy

    • Sewer: Connected
    • Water: Public
    Green energy
    • Energy efficient items: Windows, Roof, HVAC, Thermostat

    Community & HOA

    Community
    • Features: Fitness Center
    • Security: Security System
    HOA
    • Has HOA: Yes
    • Amenities included: Clubhouse, Street Lights, playgound, Golf, Private Lake, Golf Cart Path, Golf Access, Gate Entrance/Comm
    • Services included: Maintenance Grounds, Recreation Facility, Management Fee, Utilities for Comm Areas
    • HOA fee: $72 monthly
    Location
    • Region: Pelham

    Financial & listing details

    • Price per square foot: $187/sqft
    • Tax assessed value: $707,600
    • Annual tax amount: $4,063

    Price history

    DateEventPrice
    4/28/2021Sold$535,000+1.3%$150/sqft
    Source: GALMLS #1283775 Report a problem
    4/4/2021Pending sale$527,900$148/sqft
    Source: Owner Report a problem
    4/2/2021Price change$527,900-3.8%$148/sqft
    Source: Owner Report a problem
    3/18/2021Listed for sale$549,000+18.1%$154/sqft
    Source: Owner Report a problem
    10/2/2019Sold$465,000-0.6%$130/sqft
    Source: GALMLS #857540 Report a problem
    8/19/2019Pending sale$467,900$131/sqft
    Source: RealtySouth #857540 Report a problem
    8/17/2019Listed for sale$467,900+4.4%$131/sqft
    Source: RealtySouth-Shelby Office #857540 Report a problem
    1/26/2018Sold$448,000-0.4%$125/sqft
    Source: GALMLS #799502 Report a problem
    12/27/2017Pending sale$449,900$126/sqft
    Source: RealtySouth #799502 Report a problem
    10/31/2017Listed for sale$449,900+19.8%$126/sqft
    Source: RealtySouth #799502 Report a problem
    11/7/2012Sold$375,641+477.9%$105/sqft
    Source: Public Record Report a problem
    7/6/2012Sold$65,000$18/sqft
    Source: Public Record Report a problem

    Public tax history

    YearProperty taxesTax assessment
    2025$4,063 +1.9%$70,760 +1.9%
    2024$3,987 +11.9%$69,440 +11.8%
    2023$3,562 +8.9%$62,120 +8.8%
    2022$3,270 +17.9%$57,080 +17.6%
    2021$2,773 +0.3%$48,520 +0.3%
    2020$2,765 +10.7%$48,380 +10.5%
    2019$2,498 $43,780 -2%
    2017$2,498 +12.8%$44,660 +4.7%
    2015$2,215 +4.1%$42,640 +2.5%
    2014$2,128 +21.4%$41,620 +37.7%
    2013$1,753 +398.7%$30,220 +398.7%
    2012$351 $6,060
    Find assessor info on the county website

    Neighborhood: 35124

    Nearby schools

    GreatSchools rating
    Schools provided by the listing agent
    • Elementary: PELHAM RIDGE
    • Middle: PELHAM PARK
    • High: PELHAM

    Source: The MLS. This data may not be complete. We recommend contacting the local school district to confirm school assignments for this home.

    Get a cash offer in 3 minutes
    Find out how much your home could sell for in as little as 3 minutes with a no-obligation cash offer.
    Estimated market value
    $669,200
    Get a cash offer in 3 minutes
    Find out how much your home could sell for in as little as 3 minutes with a no-obligation cash offer.
    Estimated market value
    $669,200