Carolina Oaks is a well-established, friendly, peaceful, sought-after neighborhood surrounded by tall trees in the southern end of Greenville County with easy access to I-385 and downtown Greenville. It has a community pool with a cabana, and has a shared walking trail (Timberland Trail). You are minutes from Fountain Inn, Five Forks and Simpsonville shopping, entertainment and restaurants. Plus, if you like to golf, Carolina Springs Golf Club is right around the corner. This newly remodeled home has fresh paint inside and out, new LVP floors on the main level and new carpet throughout all the rooms upstairs. The home sits elevated on the street and allows you to have wonderful views. This home was built in 2013 and offers so much: 9-foot ceilings throughout the main level, front room (office/flex space) with coffered ceilings, dining room with wainscoting, open kitchen with stainless appliances, a center island, custom cabinets, under counter lighting and granite countertops. The kitchen has space for a breakfast table and opens up to the great room with a gas log fireplace. If you like to entertain you can step out on your large deck off the kitchen. An ideal place for grilling and hosting family and friends. Upstairs you will find the spacious owner’s suite featuring a tray ceiling, a sitting room and a large walk-in closet. The en suite bathroom offers double sinks, a large soaking tub and a separate shower. Also upstairs are 3 bedrooms, a hall bathroom and another room that can be used as an office, flex room or another bedroom. The laundry is located upstairs. The partially finished basement provides so much potential! The builder did the rough-in plumbing and installed the framing. The previous owner hired an electrician to do the electrical work and installed some drywall. There is approximately 900 square feet of space in the basement that could become a second living quarters complete with kitchen and bathroom, extra office space, game or entertainment area, etc. You will find easy access to the basement from the interior foyer or the backyard. The basement area opens to your private, gated paver patio, a covered screened-in patio to enjoy the shade, and the grassy backyard lined with trees. Come see your new home, today!
Sold for $505,000
$505,000
104 Carolina Oaks Dr, Simpsonville, SC 29680
5beds
2,965sqft
Single Family Residence, Residential
Built in 2013
0.41 Acres Lot
$531,200 Zestimate®
$170/sqft
$2,908 Estimated rent
Home value
$531,200
$505,000 - $558,000
$2,908/mo
Zestimate® history
Owner options
List your home for rent
$2,908/mo
Rent Zestimate®
Find your next renter with Zillow Rental Manager. Plus, with online applications, you can quickly screen prospective tenants – for free.
$2,908/mo
Rent Zestimate®
Refinance and save
$2,965/mo
Est. payment
Refinancing to a lower rate could help reduce your monthly payments and save thousands over the life of the loan.
$2,965/mo
Est. payment
Explore your selling options
Work with a Zillow partner agent
Leverage their expertise and Zillow's premium Showcase listings to get your home seen by more buyers.
Get startedList with your own agent
Get your home in front of millions of buyers by listing it on Zillow.
Learn how to do itSell it yourself
Take full control of how buyers see your home on Zillow by listing For Sale by Owner (FSBO).
List your homeWhat's special
Zillow last checked:
Listing updated:
Listed by:
Alicia Avila 864-735-5724,
Jeff Cook Real Estate -Upstate
Bought with:
Alexandria Dougherty
Bluefield Realty Group
Source: Greater Greenville AOR,MLS#: 1500012
Facts & features
Interior
Bedrooms & bathrooms
- Bedrooms: 5
- Bathrooms: 3
- Full bathrooms: 2
- 1/2 bathrooms: 1
Primary bedroom
- Area: 351
- Dimensions: 27 x 13
Bedroom 2
- Area: 90
- Dimensions: 10 x 9
Bedroom 3
- Area: 165
- Dimensions: 15 x 11
Bedroom 4
- Area: 132
- Dimensions: 12 x 11
Bedroom 5
- Area: 120
- Dimensions: 12 x 10
Primary bathroom
- Features: Double Sink, Full Bath, Shower-Separate, Tub-Garden, Tub-Separate, Walk-In Closet(s)
- Level: Second
Dining room
- Area: 156
- Dimensions: 12 x 13
Family room
- Area: 384
- Dimensions: 24 x 16
Kitchen
- Area: 196
- Dimensions: 14 x 14
Living room
- Area: 154
- Dimensions: 14 x 11
Heating
- Natural Gas
Cooling
- Central Air, Electric
Appliances
- Included: Dishwasher, Disposal, Free-Standing Electric Range, Microwave, Gas Water Heater
- Laundry: 2nd Floor, Laundry Closet, Electric Dryer Hookup
Features
- 2 Story Foyer, High Ceilings, Ceiling Fan(s), Tray Ceiling(s), Granite Counters, Soaking Tub, Walk-In Closet(s), Coffered Ceiling(s), Pantry
- Flooring: Carpet, Ceramic Tile, Vinyl, Concrete
- Windows: Tilt Out Windows, Vinyl/Aluminum Trim, Window Treatments
- Basement: Unfinished,Walk-Out Access,Interior Entry
- Attic: Pull Down Stairs,Storage
- Number of fireplaces: 1
- Fireplace features: Gas Log, Screen
Interior area
- Total structure area: 2,965
- Total interior livable area: 2,965 sqft
Property
Parking
- Total spaces: 2
- Parking features: Attached, Garage Door Opener, Key Pad Entry, Parking Pad, Paved, Concrete
- Attached garage spaces: 2
- Has uncovered spaces: Yes
Features
- Levels: 2+Basement
- Stories: 2
- Patio & porch: Deck, Patio, Front Porch, Screened
Lot
- Size: 0.41 Acres
- Dimensions: 79 x 165 x 64 x 65 x 178
- Features: Sloped, 1/2 Acre or Less
Details
- Parcel number: 0555.0501107.00
Construction
Type & style
- Home type: SingleFamily
- Architectural style: Traditional
- Property subtype: Single Family Residence, Residential
Materials
- Brick Veneer, Hardboard Siding
- Foundation: Basement
- Roof: Architectural
Condition
- Year built: 2013
Utilities & green energy
- Sewer: Public Sewer
- Water: Public
- Utilities for property: Cable Available, Underground Utilities
Community & HOA
Community
- Features: Common Areas, Street Lights, Pool, Sidewalks
- Security: Smoke Detector(s)
- Subdivision: Carolina Oaks
HOA
- Has HOA: Yes
- Services included: None
Location
- Region: Simpsonville
Financial & listing details
- Price per square foot: $170/sqft
- Date on market: 8/18/2023
Price history
| Date | Event | Price |
|---|---|---|
| 10/13/2023 | Sold | $505,000-2.7%$170/sqft |
Source:  Greater Greenville AOR #1500012 Report a problem Greater Greenville AOR #1500012 Report a problem | ||
| 9/20/2023 | Pending sale | $519,200$175/sqft |
Source: Greater Greenville AOR #1500012 Report a problem | ||
| 8/18/2023 | Listed for sale | $519,2000%$175/sqft |
Source: Greater Greenville AOR #1500012 Report a problem | ||
| 8/7/2023 | Listing removed | -- |
Source: Greater Greenville AOR #1500012 Report a problem | ||
| 7/7/2023 | Price change | $519,400-1%$175/sqft |
Source: Greater Greenville AOR #1500012 Report a problem | ||
| 6/1/2023 | Listed for sale | $524,700$177/sqft |
Source: Greater Greenville AOR #1500012 Report a problem | ||
Public tax history
Tax history is unavailable.
Neighborhood: 29680
Nearby homes
- $505,0004 bd2 ba2.8k sqft104 Carolina Oaks Dr, Fountain Inn, SC 29644Sold
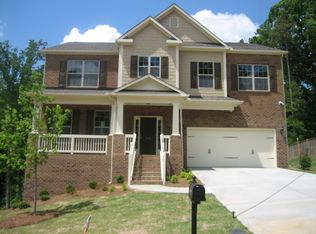
- $547,7004 bd3 ba3k sqft104 Carolina Oaks Dr #33, Fountain Inn, SC 29680Off Market
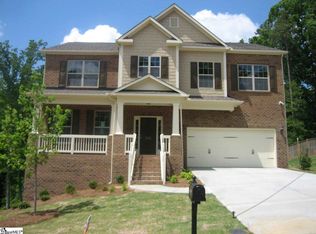
- $475,0004 bd3 ba2.6k sqft100 Carolina Oaks Dr, Fountain Inn, SC 29644For Sale

- $555,3003 bd3 ba2.7k sqft108 Carolina Oaks Dr, Fountain Inn, SC 29644Off Market

- $421,1003 bd2 ba2.2k sqft107 Carolina Oaks Dr, Fountain Inn, SC 29644Off Market
- $506,8005 bd3 ba2.6k sqft112 Carolina Oaks Dr, Fountain Inn, SC 29644Off Market
- $472,0005 bd3 ba2.4k sqft44 Carolina Oaks Dr, Fountain Inn, SC 29644Off Market
- $510,8006 bd4 ba3.3k sqft101 Carolina Oaks Dr, Fountain Inn, SC 29644Off Market
Nearby schools
GreatSchools rating
- 9/10Rudolph Gordon Elementary SchoolGrades: K-8Distance: 1.3 mi
- 8/10Fountain Inn HighGrades: 9-12Distance: 1.7 mi
Schools provided by the listing agent
- Elementary: Rudolph Gordon
- Middle: Rudolph Gordon
- High: Fountain Inn High
Source: Greater Greenville AOR. This data may not be complete. We recommend contacting the local school district to confirm school assignments for this home.
Get a cash offer in 3 minutes
Find out how much your home could sell for in as little as 3 minutes with a no-obligation cash offer.
Estimated market value
$531,200
Get a cash offer in 3 minutes
Find out how much your home could sell for in as little as 3 minutes with a no-obligation cash offer.
Estimated market value
$531,200
- South Carolina
- Greenville County
- Fountain Inn
- 29680
- 104 Carolina Oaks Dr
Nearby cities
Nearby zip codes
Other Fountain Inn Topics
