Country living with access to everything! Conveniently located in Arden, just a short drive to shopping, restaurants, hospital and airport, yet you’ll feel peace and serenity when you step inside this beautiful home and look out into the spacious back yard. This home boasts an open concept with upgraded finishes and ease-of-living floor plan with a master & laundry on the main level. Immaculately kept and maintained, you'll love the elevated touches the owners have given this home throughout. Step out onto the screened back porch and see your living space expand where the back yard view looks out over open land & horse pastures. Carpenter or car enthusiast? You'll love ALL the garage/workshop space, from 2-car attached garage to the detached garage with additional storage and parking. Finished room above the detached garage offers MANY possibilities for guests, rental income or grand home office. If looking for a quality home WITHOUT restrictive covenants, this may just be it!
Closed
$1,075,000
104 Carolina Silverbell Dr #1, Arden, NC 28704
3beds
3,207sqft
Single Family Residence
Built in 2004
1.62 Acres Lot
$1,096,600 Zestimate®
$335/sqft
$4,028 Estimated rent
Home value
$1,096,600
Estimated sales range
Not available
$4,028/mo
Zestimate® history
Owner options
List your home for rent
$4,028/mo
Rent Zestimate®
Find your next renter with Zillow Rental Manager. Plus, with online applications, you can quickly screen prospective tenants – for free.
$4,028/mo
Rent Zestimate®
Refinance and save
$6,211/mo
Est. payment
Refinancing to a lower rate could help reduce your monthly payments and save thousands over the life of the loan.
$6,211/mo
Est. payment
Explore your selling options
Work with a Zillow partner agent
Leverage their expertise and Zillow's premium Showcase listings to get your home seen by more buyers.
Get startedList with your own agent
Get your home in front of millions of buyers by listing it on Zillow.
Learn how to do itSell it yourself
Take full control of how buyers see your home on Zillow by listing For Sale by Owner (FSBO).
List your homeWhat's special
Zillow last checked:
Listing updated:
Listed by:
Shana Huggins shana@lookingglassrealty.com,
Looking Glass Realty
Bought with:
Laura Rollins
Asheville Realty Group
Source: Canopy MLS as distributed by MLS GRID,MLS#: 4202742
Facts & features
Interior
Bedrooms & bathrooms
- Bedrooms: 3
- Bathrooms: 5
- Full bathrooms: 4
- 1/2 bathrooms: 1
- Main level bedrooms: 1
Primary bedroom
- Level: Main
Primary bedroom
- Level: Main
Bedroom s
- Level: Upper
Bedroom s
- Level: Upper
Bathroom full
- Level: Main
Bathroom half
- Level: Main
Bathroom full
- Level: Upper
Bathroom full
- Level: 2nd Living Quarters
Bathroom full
- Level: Main
Bathroom half
- Level: Main
Bathroom full
- Level: Upper
Other
- Level: 2nd Living Quarters
Bonus room
- Level: Upper
Bonus room
- Level: 2nd Living Quarters
Bonus room
- Level: Upper
Dining room
- Level: Main
Dining room
- Level: Main
Other
- Level: Main
Other
- Level: Main
Kitchen
- Level: Main
Kitchen
- Level: Main
Laundry
- Level: Main
Laundry
- Level: Main
Utility room
- Level: Main
Utility room
- Level: Main
Workshop
- Level: 2nd Living Quarters
Heating
- Ductless, Geothermal
Cooling
- Ceiling Fan(s), Ductless, Geothermal
Appliances
- Included: Dishwasher, Dryer, Electric Water Heater, Exhaust Hood, Filtration System, Gas Range, Microwave, Oil Water Heater, Refrigerator, Washer
- Laundry: Mud Room, Main Level, Sink
Features
- Built-in Features, Drop Zone, Soaking Tub, Kitchen Island, Open Floorplan, Pantry, Storage, Walk-In Closet(s), Total Primary Heated Living Area: 2704
- Flooring: Carpet, Tile, Wood
- Doors: French Doors, Pocket Doors
- Windows: Window Treatments
- Has basement: No
- Attic: Walk-In
- Fireplace features: Fire Pit, Gas Log, Gas Vented, Great Room, Outside
Interior area
- Total structure area: 2,704
- Total interior livable area: 3,207 sqft
- Finished area above ground: 2,704
- Finished area below ground: 0
Property
Parking
- Total spaces: 6
- Parking features: Detached Carport, Driveway, Attached Garage, Detached Garage, Garage Door Opener, Garage Faces Side, Garage Shop, Keypad Entry, Garage on Main Level
- Attached garage spaces: 4
- Carport spaces: 2
- Covered spaces: 6
- Has uncovered spaces: Yes
- Details: Parking abounds between both attached and detached garages, deep carports to the sides of detached garage and lots of additional paved parking available.
Features
- Levels: Two
- Stories: 2
- Patio & porch: Awning(s), Covered, Deck, Front Porch, Rear Porch, Screened
- Exterior features: Fire Pit
- Fencing: Back Yard,Fenced,Front Yard,Full,Wood
- Waterfront features: None
Lot
- Size: 1.62 Acres
- Features: Cleared, Green Area, Level, Open Lot, Pasture, Wooded, Views
Living quarters
- Secondary living space: 503 sqft
- Secondary total: 118 sqft
- Secondary features: Guest House,Separate Entrance
Details
- Additional structures: Barn(s), Shed(s), Workshop
- Parcel number: 963375648600000
- Zoning: R-1
- Special conditions: Standard
Construction
Type & style
- Home type: SingleFamily
- Architectural style: Arts and Crafts,Farmhouse
- Property subtype: Single Family Residence
Materials
- Metal, Stone, Vinyl
- Foundation: Crawl Space
- Roof: Composition
Condition
- New construction: No
- Year built: 2004
Utilities & green energy
- Sewer: Septic Installed
- Water: Well
Community & HOA
Community
- Subdivision: None
Location
- Region: Arden
- Elevation: 2000 Feet
Financial & listing details
- Price per square foot: $335/sqft
- Tax assessed value: $677,600
- Date on market: 11/22/2024
- Cumulative days on market: 7 days
- Listing terms: Cash,Conventional
- Exclusions: All shelving, tables and dust collection system in detached garage workshop. Workbench will convey.
- Road surface type: Asphalt, Paved
Price history
| Date | Event | Price |
|---|---|---|
| 1/7/2025 | Sold | $1,075,000+13.3%$335/sqft |
Source:  Canopy MLS as distributed by MLS GRID #4202742 Report a problem Canopy MLS as distributed by MLS GRID #4202742 Report a problem | ||
| 11/30/2024 | Pending sale | $949,000$296/sqft |
Source: Canopy MLS as distributed by MLS GRID #4202742 Report a problem | ||
| 11/23/2024 | Listed for sale | $949,000$296/sqft |
Source: Canopy MLS as distributed by MLS GRID #4202742 Report a problem | ||
Public tax history
Tax history is unavailable.
Neighborhood: 28704
Nearby homes
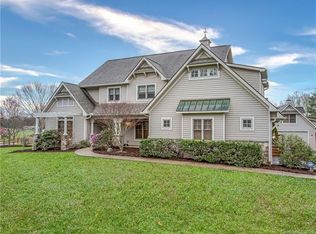
- $1,075,0003 bd4 ba2.7k sqft104 Carolina Silverbell Dr, Arden, NC 28704Sold
- $--3.26 acres9999 Old Bishop Farm Rd, Arden, NC 28704Off Market
- $373,7004 bd3 ba2.2k sqft8 Old Bishop Farm Rd, Arden, NC 28704Off Market
- $---- bd-- ba-- sqft799 Glenn Bridge Rd, Arden, NC 28704Off Market
- $---- bd-- ba-- sqft797 Glenn Bridge Rd, Arden, NC 28704Off Market
- $742,6001.57 acres113 Carolina Silverbell Dr, Arden, NC 28704Off Market
- $868,8004 bd4 ba3.5k sqft103 Carolina Silverbell Dr, Arden, NC 28704Off Market
- $133,7003.26 acres99999 Old Bishop Farm Rd, Arden, NC 28704Off Market
Nearby schools
GreatSchools rating
- 7/10Avery's Creek ElementaryGrades: PK-4Distance: 2.4 mi
- 9/10Valley Springs MiddleGrades: 5-8Distance: 3.2 mi
- 7/10T C Roberson HighGrades: PK,9-12Distance: 3.4 mi
Schools provided by the listing agent
- Elementary: Avery's Creek/Koontz
- Middle: Valley Springs
- High: T.C. Roberson
Source: Canopy MLS as distributed by MLS GRID. This data may not be complete. We recommend contacting the local school district to confirm school assignments for this home.
Get a cash offer in 3 minutes
Find out how much your home could sell for in as little as 3 minutes with a no-obligation cash offer.
Estimated market value
$1,096,600
Get a cash offer in 3 minutes
Find out how much your home could sell for in as little as 3 minutes with a no-obligation cash offer.
Estimated market value
$1,096,600
- North Carolina
- Buncombe County
- Arden
- 28704
- 104 Carolina Silverbell Dr Unit 1
