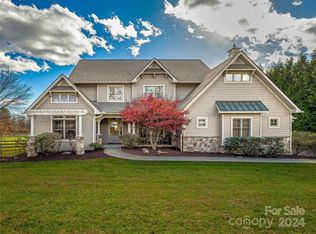
Back on Market as Buyer Finances fell through - Think "Magnolia" as you step into this gracious home, in convenient Arden, yet away from the hustle & bustle. You'll feel lifted by the open concept with upgraded finishes and ease-of-living floor plan with a master & laundry on the main level. You'll love the elevated touches the owners have given this home throughout. Step out onto the covered front porch or screened porch or deck off the back to extend your living space. Your back yard view looks out over open land & horse pastures. Car enthusiast or hobbyist? You'll love ALL the garage space, from 2-car attached garage to the detached garage with further covered parking. Finished room above the detached garage offers MANY possibilities for guests, rental income or grand home office. If looking for a quality home WITHOUT restrictive covenants, this may be it. Geothermal heating/cooling system and a new well in 2020! (when mapping use 793 Glenn Bridge Rd as address recently changed.)
Sold for $1,075,000
$1,075,000
104 Carolina Silverbell Dr, Arden, NC 28704
3beds
2,721sqft
SingleFamily
Built in 2004
1.72 Acres Lot
$1,040,200 Zestimate®
$395/sqft
$3,235 Estimated rent
Home value
$1,040,200
$957,000 - $1.13M
$3,235/mo
Zestimate® history
Owner options
List your home for rent
$3,235/mo
Rent Zestimate®
Find your next renter with Zillow Rental Manager. Plus, with online applications, you can quickly screen prospective tenants – for free.
$3,235/mo
Rent Zestimate®
Refinance and save
$6,230/mo
Est. payment
Refinancing to a lower rate could help reduce your monthly payments and save thousands over the life of the loan.
$6,230/mo
Est. payment
Explore your selling options
Work with a Zillow partner agent
Leverage their expertise and Zillow's premium Showcase listings to get your home seen by more buyers.
Get startedList with your own agent
Get your home in front of millions of buyers by listing it on Zillow.
Learn how to do itSell it yourself
Take full control of how buyers see your home on Zillow by listing For Sale by Owner (FSBO).
List your homeWhat's special
Facts & features
Interior
Bedrooms & bathrooms
- Bedrooms: 3
- Bathrooms: 4
- Full bathrooms: 3
- 1/2 bathrooms: 1
Heating
- Other, Gas
Cooling
- Geothermal
Appliances
- Included: Dishwasher, Refrigerator
- Laundry: Laundry Room, Main Level
Features
- Ceiling Fan(s), Pantry, Walk-In Closet(s), Vaulted Ceiling(s), Cathedral Ceiling(s), Open Floorplan, Garage Shop, Split BR Plan
- Flooring: Tile, Carpet, Hardwood
- Basement: Crawl Space
- Has fireplace: Yes
- Fireplace features: Gas Log, Gas Vented
Interior area
- Total interior livable area: 2,721 sqft
- Finished area below ground: 0
Property
Parking
- Total spaces: 6
- Parking features: Carport, Garage - Attached, Garage - Detached
- Details: Parking abounds between both attached and detached garages, deep carports to the sides of detached garage and loads of additional paved parking a
Features
- Exterior features: Vinyl
- Fencing: Fenced Yard
Lot
- Size: 1.72 Acres
- Features: Level, Views, Pasture, Green Area, Trees
Details
- Additional structures: Barn(s), Auto Shop
- Parcel number: 963375648600000
- Zoning: R-1
- Special conditions: Standard
Construction
Type & style
- Home type: SingleFamily
- Architectural style: Conventional
Materials
- Foundation: Piers
- Roof: Composition
Condition
- Year built: 2004
Utilities & green energy
- Water: Other-see Media/Remarks, Well Installed
Community & HOA
Location
- Region: Arden
Financial & listing details
- Price per square foot: $395/sqft
- Tax assessed value: $677,600
- Annual tax amount: $4,368
Price history
| Date | Event | Price |
|---|---|---|
| 1/7/2025 | Sold | $1,075,000+73.4%$395/sqft |
Source: Public Record Report a problem | ||
| 7/31/2020 | Sold | $620,000-4.3%$228/sqft |
Source:  Canopy MLS as distributed by MLS GRID #3607233 Report a problem Canopy MLS as distributed by MLS GRID #3607233 Report a problem | ||
| 5/1/2020 | Listing removed | $648,000$238/sqft |
Source: DixonPacifica Real Estate #3607233 Report a problem | ||
| 4/9/2020 | Listed for sale | $648,000+44%$238/sqft |
Source: DixonPacifica Real Estate #3607233 Report a problem | ||
| 4/13/2018 | Sold | $450,000+26.8%$165/sqft |
Source: Public Record Report a problem | ||
| 6/18/2012 | Sold | $355,000-5.3%$130/sqft |
Source: Public Record Report a problem | ||
| 3/23/2012 | Price change | $375,000-6.2%$138/sqft |
Source: Keller Williams Professionals #484203 Report a problem | ||
| 6/4/2011 | Price change | $399,900-4.6%$147/sqft |
Source: Keller Williams Professionals #484203 Report a problem | ||
| 4/4/2011 | Price change | $419,000-6.7%$154/sqft |
Source: Keller Williams Professionals #484203 Report a problem | ||
| 9/15/2010 | Listed for sale | $449,000$165/sqft |
Source: Preferred Properties Of Asheville #462088 Report a problem | ||
| 7/24/2010 | Listing removed | $449,000$165/sqft |
Source: Preferred Properties of Asheville, Inc. #462088 Report a problem | ||
| 4/9/2010 | Listed for sale | $449,000+661%$165/sqft |
Source: Preferred Properties Of Asheville #462088 Report a problem | ||
| 8/19/2004 | Sold | $59,000$22/sqft |
Source: Public Record Report a problem | ||
Public tax history
| Year | Property taxes | Tax assessment |
|---|---|---|
| 2025 | $4,368 +4.7% | $677,600 |
| 2024 | $4,171 +3.3% | $677,600 |
| 2023 | $4,039 +1.7% | $677,600 |
| 2022 | $3,971 | $677,600 |
| 2021 | $3,971 +18% | $677,600 +26.8% |
| 2020 | $3,365 | $534,200 |
| 2019 | $3,365 | $534,200 |
| 2018 | $3,365 | $534,200 +41.6% |
| 2017 | $3,365 | $377,300 |
| 2016 | $3,365 +28.3% | $377,300 |
| 2015 | $2,622 | $377,300 |
| 2014 | $2,622 | $377,300 |
| 2013 | -- | $377,300 -1.5% |
| 2012 | -- | $383,000 |
| 2011 | -- | $383,000 |
| 2010 | -- | $383,000 |
| 2009 | -- | $383,000 |
Find assessor info on the county website
Neighborhood: 28704
Nearby homes
- $1,075,0003 bd5 ba3.2k sqft104 Carolina Silverbell Dr #1, Arden, NC 28704Sold
- $--3.26 Acres9999 Old Bishop Farm Rd, Arden, NC 28704Off Market
- $368,3004 bd3 ba2.2k sqft8 Old Bishop Farm Rd, Arden, NC 28704Off Market
- $---- bd-- ba-- sqft799 Glenn Bridge Rd, Arden, NC 28704Off Market
- $---- bd-- ba-- sqft797 Glenn Bridge Rd, Arden, NC 28704Off Market
- $742,6001.57 Acres113 Carolina Silverbell Dr, Arden, NC 28704Off Market
- $866,2004 bd4 ba3.5k sqft103 Carolina Silverbell Dr, Arden, NC 28704Off Market
- $---- bd-- ba-- sqft793 Glenn Bridge Rd, Arden, NC 28704Off Market
Nearby schools
GreatSchools rating
- 7/10Avery's Creek ElementaryGrades: PK-4Distance: 2.4 mi
- 9/10Valley Springs MiddleGrades: 5-8Distance: 3.2 mi
- 7/10T C Roberson HighGrades: PK,9-12Distance: 3.4 mi
Schools provided by the listing agent
- Elementary: Avery's Creek/Koontz
- Middle: Valley Springs
- High: T.C. Roberson
Source: The MLS. This data may not be complete. We recommend contacting the local school district to confirm school assignments for this home.
Get a cash offer in 3 minutes
Find out how much your home could sell for in as little as 3 minutes with a no-obligation cash offer.
Estimated market value
$1,040,200
Get a cash offer in 3 minutes
Find out how much your home could sell for in as little as 3 minutes with a no-obligation cash offer.
Estimated market value
$1,040,200
- North Carolina
- Buncombe County
- Arden
- 28704
- 104 Carolina Silverbell Dr
Nearby cities
Nearby zip codes
Other Arden Topics
