Skip main navigation
Sold for $390,000
  • $390,000

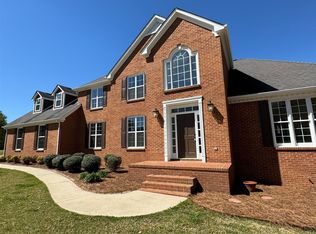
    104 Carolwood Cv, Gadsden, AL 35901

    3beds
    2,811sqft
    Single Family Residence
    Built in 1998
    0.49 Acres Lot
    $434,800 Zestimate®
    $139/sqft
    $2,491 Estimated rent

    Home value

    $434,800

    $413,000 - $457,000

    $2,491/mo

    Zestimate® history
    Loading
    Loading...

    Owner options

    List your home for rent

    $2,491/mo

    Rent Zestimate®

    Find your next renter with Zillow Rental Manager. Plus, with online applications, you can quickly screen prospective tenants – for free.

    Learn more

    $2,491/mo

    Rent Zestimate®

    Refinance and save

    $1,821/mo

    Est. payment

    Refinancing to a lower rate could help reduce your monthly payments and save thousands over the life of the loan.

    See today's rates

    $1,821/mo

    Est. payment

    Explore your selling options

    Work with a Zillow partner agent

    Leverage their expertise and Zillow's premium Showcase listings to get your home seen by more buyers.

    Get started

    List with your own agent

    Get your home in front of millions of buyers by listing it on Zillow.

    Learn how to do it

    Sell it yourself

    Take full control of how buyers see your home on Zillow by listing For Sale by Owner (FSBO).

    List your home

    What's special

    Car garageUtility sinkMaster suiteGranite topSpacious kitchenHome officeBonus room
    WHORTON BEND- BONUS ROOM- Absolutely beautiful 3 or 4BDRM/2.5BTH family home conveniently nestled in Whorton Bend w/ 9' ceilings! Light & airy OPEN family room w/ built-ins, fireplace & gorgeous wood floors all open to spacious kitchen w/ gas range, pantry, granite work island/bkfst bar & eat in dining! True main level master suite w/ HIS & HER closets, HIS & HER vanities, soak tub & custom tile shower! Perfectly sized BDRMs #2 & #3 with Jack & Jill bath and granite top! Awesome 2nd level bonus room ideal for a home office, 4th BDRM or playroom for kids! Private covered porch to patio great for BBQ's, relaxing, watching the children/pets play! Laundry w/ utility sink. 2 car garage!

    Zillow last checked:

    Listing updated:

    Listed by:

    Wesley Sutton 256-504-7665,

    Corporate South Realty,Inc

    Bought with:

    , 51931

    Re/Max Marketplace

    Source: ValleyMLS,MLS#: 21857847MLS Logo

    Facts & features

    Interior

    Bedrooms & bathrooms
    • Bedrooms: 3
    • Bathrooms: 3
    • Full bathrooms: 2
    • 1/2 bathrooms: 1
    Rooms
    • Room types: Master Bedroom, Living Room, Bedroom 2, Bedroom 3, Kitchen
    Primary bedroom
    • Features: Walk in Closet 2
    • Level: First
    • Area: 270
    • Dimensions: 15 x 18
    Bedroom 2
    • Features: Walk-In Closet(s)
    • Level: First
    • Area: 156
    • Dimensions: 12 x 13
    Bedroom 3
    • Features: Walk-In Closet(s)
    • Level: First
    • Area: 156
    • Dimensions: 12 x 13
    Kitchen
    • Features: Kitchen Island
    • Level: First
    • Area: 225
    • Dimensions: 15 x 15
    Living room
    • Features: Fireplace
    • Level: First
    • Area: 400
    • Dimensions: 20 x 20
    Heating
    • Central 1
    Cooling
    • Central 1
    Appliances
    • Included: Dishwasher, Gas Cooktop, Microwave, Oven
    Features
    • Windows: Double Pane Windows
    • Basement: Crawl Space
    • Number of fireplaces: 1
    • Fireplace features: Gas Log, One
    Interior area
    • Total interior livable area: 2,811 sqft

    Property

    Lot
    • Size: 0.49 Acres
    • Dimensions: 125 x 175
    Details
    • Parcel number: 1507360001008.008

    Construction

    Type & style
    • Home type: SingleFamily
    • Architectural style: Traditional
    • Property subtype: Single Family Residence
    Condition
    • New construction: No
    • Year built: 1998

    Utilities & green energy

    • Sewer: Septic Tank

    Community & HOA

    Community
    • Subdivision: Rivermont Estates
    HOA
    • Has HOA: No
    Location
    • Region: Gadsden

    Financial & listing details

    • Price per square foot: $139/sqft
    • Tax assessed value: $388,300
    • Annual tax amount: $1,349
    • Date on market: 5/24/2024
    • Listing agreement: Agency

    Price history

    DateEventPrice
    5/23/2024Sold$390,000-2.5%$139/sqft
    Source: ValleyMLS #21857847 Report a problem
    4/14/2024Contingent$399,900$142/sqft
    Source: ValleyMLS #21857847 Report a problem
    4/11/2024Listed for sale$399,900+8.1%$142/sqft
    Source: ValleyMLS #21857847 Report a problem
    6/1/2022Listing removed--
    Source: ValleyMLS #1801216 Report a problem
    5/16/2022Price change$369,900-1.3%$132/sqft
    Source: ValleyMLS #1801216 Report a problem
    4/26/2022Price change$374,900-2.6%$133/sqft
    Source: ValleyMLS #1801216 Report a problem
    3/31/2022Price change$385,000-3.7%$137/sqft
    Source: ValleyMLS #1801216 Report a problem
    2/18/2022Listed for sale$399,900+7.9%$142/sqft
    Source: ValleyMLS #1801216 Report a problem
    4/28/2021Listing removed--
    Source: ValleyMLS #1153486 Report a problem
    4/6/2021Listed for sale$370,500-1.2%$132/sqft
    Source: ValleyMLS #1153486 Report a problem
    3/24/2021Contingent$374,900$133/sqft
    Source: ValleyMLS #1153486 Report a problem
    11/4/2020Price change$374,900-1.3%$133/sqft
    Source: ValleyMLS #1153486 Report a problem
    10/5/2020Price change$379,900-2.5%$135/sqft
    Source: Bone Realty Company #1153486 Report a problem
    9/22/2020Listed for sale$389,500+47%$139/sqft
    Source: Bone Realty Company #1153486 Report a problem
    8/15/2016Sold$265,000-8.6%$94/sqft
    Source: ValleyMLS #1020396 Report a problem
    5/22/2015Listed for sale$289,900-12.1%$103/sqft
    Source: CopperLeaf Properties LLC #1020396 Report a problem
    2/1/2013Listing removed$329,900$117/sqft
    Source: KEITH DAVIS REALTY, INC. #752870 Report a problem
    3/23/2012Listed for sale$329,900-2.9%$117/sqft
    Source: KEITH DAVIS REALTY, INC. #752870 Report a problem
    2/9/2012Listing removed$339,900$121/sqft
    Source: Bone Realty Company #281664 Report a problem
    12/5/2009Listed for sale$339,900$121/sqft
    Source: Bone Realty - John / Office #281664 Report a problem
    9/18/2009Listing removed$339,900$121/sqft
    Source: Visual Tour #281664 Report a problem
    9/16/2008Listed for sale$339,900+6.2%$121/sqft
    Source: Visual Tour #281664 Report a problem
    9/21/2005Sold$320,000$114/sqft
    Source: Agent Provided Report a problem

    Public tax history

    YearProperty taxesTax assessment
    2025$1,349 $38,840
    2024$1,349 -54.4%$38,840 -52.7%
    2023$2,959 +23.1%$82,200 +23.1%
    2022$2,403 +138.4%$66,760 +138.3%
    2021$1,008 +5.1%$28,020
    2020$960 $28,020
    2019$960 $28,020 +11.5%
    2017$960 +33.5%$25,140
    2016$719 $25,140
    2015$719 $25,140 -12.5%
    2013$719 $28,740
    2012-- $28,740
    2011-- $28,740
    2010-- $28,740
    2008-- --
    2005-- --
    2004-- --
    2002-- --
    2001-- --
    2000-- --
    Find assessor info on the county website

    Neighborhood: 35901

    Nearby schools

    GreatSchools rating
    Schools provided by the listing agent
    • Elementary: John S Jones Elementary
    • Middle: Rainbow
    • High: Gadsden City High

    Source: ValleyMLS. This data may not be complete. We recommend contacting the local school district to confirm school assignments for this home.

    Get a cash offer in 3 minutes
    Find out how much your home could sell for in as little as 3 minutes with a no-obligation cash offer.
    Estimated market value
    $434,800
    Get a cash offer in 3 minutes
    Find out how much your home could sell for in as little as 3 minutes with a no-obligation cash offer.
    Estimated market value
    $434,800