Skip main navigation
Sold for $350,000
  • $350,000

    108 Carolwood Cv, Gadsden, AL 35901

    3beds
    3,172sqft
    Single Family Residence
    Built in 1988
    1.83 Acres Lot
    $398,700 Zestimate®
    $110/sqft
    $2,964 Estimated rent

    Home value

    $398,700

    $375,000 - $423,000

    $2,964/mo

    Zestimate® history
    Loading
    Loading...

    Owner options

    List your home for rent

    $2,964/mo

    Rent Zestimate®

    Find your next renter with Zillow Rental Manager. Plus, with online applications, you can quickly screen prospective tenants – for free.

    Learn more

    $2,964/mo

    Rent Zestimate®

    Refinance and save

    $1,634/mo

    Est. payment

    Refinancing to a lower rate could help reduce your monthly payments and save thousands over the life of the loan.

    See today's rates

    $1,634/mo

    Est. payment

    Explore your selling options

    Work with a Zillow partner agent

    Leverage their expertise and Zillow's premium Showcase listings to get your home seen by more buyers.

    Get started

    List with your own agent

    Get your home in front of millions of buyers by listing it on Zillow.

    Learn how to do it

    Sell it yourself

    Take full control of how buyers see your home on Zillow by listing For Sale by Owner (FSBO).

    List your home

    What's special

    Newer roofRenovated bathWork islandGreat deckDining roomsEat in breakfastSpacious master suite
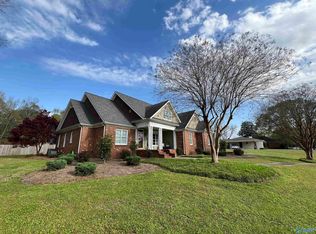
    WHORTON BEND- 1.8 ACRES +/- BASEMENT- Beautiful 3,200 SQ FT +/- 3 or 4BDRM/3.5BTH family home privately nestled on 1.8 acres +/- at the end of a cul-de-sac. Family room w/ ample natural light, 9' ceilings, fireplace & wood floors. Renovated kitchen w/ granite, gas cooktop, stainless appliances, work island, eat in breakfast & pantry! Formal LV & dining rooms. Spacious master suite w/ renovated bath, HIS & HER vanities, HIS & HER closets & custom shower w/ glass surround! Awesome finished basement w/ playroom, bath & 4th BDRM or home office space! Great deck perfect for relaxing, BBQ's or watching the children/pets play. 2 car garage. Newer roof & central h/a units!

    Zillow last checked:

    Listing updated:

    Listed by:

    Wesley Sutton 256-504-7665,

    Corporate South Realty,Inc

    Bought with:

    , 115286

    Impact Realty LLC

    Source: ValleyMLS,MLS#: 21851687MLS Logo

    Facts & features

    Interior

    Bedrooms & bathrooms
    • Bedrooms: 3
    • Bathrooms: 4
    • Full bathrooms: 3
    • 1/2 bathrooms: 1
    Rooms
    • Room types: Master Bedroom, Bedroom 2, Bedroom 3, Kitchen, Family Room
    Primary bedroom
    • Features: Walk-In Closet(s)
    • Level: First
    • Area: 195
    • Dimensions: 13 x 15
    Bedroom 2
    • Features: Walk-In Closet(s)
    • Level: Second
    • Area: 156
    • Dimensions: 12 x 13
    Bedroom 3
    • Features: Walk-In Closet(s)
    • Level: Second
    • Area: 156
    • Dimensions: 12 x 13
    Family room
    • Features: Fireplace
    • Level: First
    • Area: 195
    • Dimensions: 13 x 15
    Kitchen
    • Features: Granite Counters
    • Level: First
    • Area: 156
    • Dimensions: 12 x 13
    Heating
    • Central 2
    Cooling
    • Central 2
    Appliances
    • Included: Dishwasher, Range
    Features
    • Windows: Double Pane Windows
    • Basement: Basement
    • Number of fireplaces: 1
    • Fireplace features: One
    Interior area
    • Total interior livable area: 3,172 sqft

    Property

    Lot
    • Size: 1.83 Acres
    • Dimensions: 70 x 300 x 488 x 250 x 125
    Details
    • Parcel number: 1507360001008.010

    Construction

    Type & style
    • Home type: SingleFamily
    • Architectural style: Traditional
    • Property subtype: Single Family Residence
    Condition
    • New construction: No
    • Year built: 1988

    Utilities & green energy

    • Sewer: Septic Tank

    Community & HOA

    Community
    • Subdivision: Rivermont Estates
    HOA
    • Has HOA: No
    Location
    • Region: Gadsden

    Financial & listing details

    • Price per square foot: $110/sqft
    • Tax assessed value: $350,700
    • Annual tax amount: $1,214
    • Date on market: 4/5/2024
    • Listing agreement: Agency

    Price history

    DateEventPrice
    3/28/2024Sold$350,000-10.2%$110/sqft
    Source: ValleyMLS #21851687 Report a problem
    3/5/2024Contingent$389,900$123/sqft
    Source: ValleyMLS #21851687 Report a problem
    2/20/2024Listed for sale$389,900$123/sqft
    Source: ValleyMLS #21851687 Report a problem
    2/8/2024Contingent$389,900$123/sqft
    Source: ValleyMLS #21851687 Report a problem
    1/23/2024Listed for sale$389,900+74.1%$123/sqft
    Source: ValleyMLS #21851687 Report a problem
    2/26/2016Sold$224,000$71/sqft
    Source: ValleyMLS #1030781 Report a problem

    Public tax history

    YearProperty taxesTax assessment
    2025$1,214 +24.6%$35,080 +23.4%
    2024$974 -3.9%$28,420
    2023$1,013 +22.6%$28,420 +22.3%
    2022$827 +16.8%$23,240 +16.5%
    2021$708 $19,940
    2020$708 $19,940
    2019$708 $19,940 -49.8%
    2017$708 -50.5%$39,700
    2016$1,429 $39,700
    2015$1,429 $39,700 -15.6%
    2013$1,429 $47,040 +292%
    2012-- $12,000
    Find assessor info on the county website

    Neighborhood: 35901

    Nearby schools

    GreatSchools rating
    Schools provided by the listing agent
    • Elementary: John S Jones Elementary
    • Middle: Rainbow
    • High: Southside High School

    Source: ValleyMLS. This data may not be complete. We recommend contacting the local school district to confirm school assignments for this home.

    Get a cash offer in 3 minutes
    Find out how much your home could sell for in as little as 3 minutes with a no-obligation cash offer.
    Estimated market value
    $398,700
    Get a cash offer in 3 minutes
    Find out how much your home could sell for in as little as 3 minutes with a no-obligation cash offer.
    Estimated market value
    $398,700