Skip main navigation
Closed
  • $469,000

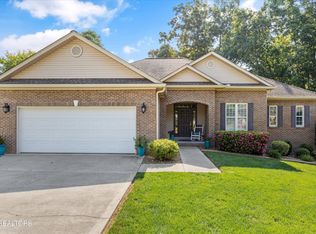
    104 Chaloni Ln, Loudon, TN 37774

    3beds
    1,753sqft
    Single Family Residence, Residential
    Built in 1995
    0.26 Acres Lot
    $475,500 Zestimate®
    $268/sqft
    $2,526 Estimated rent

    Home value

    $475,500

    $390,000 - $585,000

    $2,526/mo

    Zestimate® history
    Loading
    Loading...

    Owner options

    List your home for rent

    $2,526/mo

    Rent Zestimate®

    Find your next renter with Zillow Rental Manager. Plus, with online applications, you can quickly screen prospective tenants – for free.

    Learn more

    $2,526/mo

    Rent Zestimate®

    Refinance and save

    $2,851/mo

    Est. payment

    Refinancing to a lower rate could help reduce your monthly payments and save thousands over the life of the loan.

    See today's rates

    $2,851/mo

    Est. payment

    Explore your selling options

    Work with a Zillow partner agent

    Leverage their expertise and Zillow's premium Showcase listings to get your home seen by more buyers.

    Get started

    List with your own agent

    Get your home in front of millions of buyers by listing it on Zillow.

    Learn how to do it

    Sell it yourself

    Take full control of how buyers see your home on Zillow by listing For Sale by Owner (FSBO).

    List your home

    What's special

    Step into this meticulously cared-for home, showcasing thoughtful updates and a modern touch throughout. With its move-in-ready condition and prime location near the yacht club, this property offers a blend of style, comfort, and convenience. Almost everything is new including a new roof and a new irrigation system. The updated kitchen is a delight featuring new cabinets, granite countertops, and new appliances. The living areas boast new engineered hardwood flooring. A stunning 2 sided fireplace with a new log set, burner unit, mantle, and stonework is visible for enjoyment , from both the living area and the kitchen. New French doors open onto a new deck with aluminum railings, perfect for entertaining. The primary suite is a sanctuary with a completely remodeled bathroom and a spacious closet. The guest bath has been updated with new sink, vanity light, tile flooring, faucet, and cabinet, while the half bath shines with a new vanity cabinet, granite countertop, engineered hardwood flooring, vanity light, and mirror. Even the Laundry room has been updated with new tile flooring. The freshly painted interior complements this meticulously maintained home. The encapsulated crawlspace includes a dehumidifier, lighting, and a concrete pad for added functionality. This home is truly a rare find, combining tasteful updates with a convenient location close to all the amenities you could desire. Schedule your private tour today!

    Zillow last checked:

    Listing updated:

    Listing Provided by:

    Lainey Jones 865-356-5003,

    Real Broker,

    Eleanor Cippel 865-712-3656,

    Real Broker

    Bought with:

    Tim Kukla, 324067

    Team Kukla

    Source: RealTracs MLS as distributed by MLS GRID,MLS#: 2888970MLS Logo

    Facts & features

    Interior

    Bedrooms & bathrooms
    • Bedrooms: 3
    • Bathrooms: 3
    • Full bathrooms: 2
    • 1/2 bathrooms: 1
    Bedroom 1
    • Features: Walk-In Closet(s)
    • Level: Walk-In Closet(s)
    Dining room
    • Features: Formal
    • Level: Formal
    Kitchen
    • Features: Pantry
    • Level: Pantry
    Heating
    • Central, Electric, Heat Pump
    Cooling
    • Central Air, Ceiling Fan(s)
    Appliances
    • Included: Refrigerator
    • Laundry: Washer Hookup, Electric Dryer Hookup
    Features
    • Ceiling Fan(s)
    • Flooring: Carpet, Wood, Tile
    • Basement: Crawl Space
    • Number of fireplaces: 1
    Interior area
    • Total structure area: 1,753
    • Total interior livable area: 1,753 sqft
    • Finished area above ground: 1,753

    Property

    Parking
    • Total spaces: 2
    • Parking features: Garage Door Opener, Attached
    • Attached garage spaces: 2
    Features
    • Levels: One
    • Stories: 1
    • Patio & porch: Deck
    • Pool features: Association
    Lot
    • Size: 0.26 Acres
    • Dimensions: 63 x 122 x 125 x 128
    • Features: Cul-De-Sac
    Details
    • Parcel number: 050L D 00800 000
    • Special conditions: Standard

    Construction

    Type & style
    • Home type: SingleFamily
    • Architectural style: Traditional
    • Property subtype: Single Family Residence, Residential
    Materials
    • Vinyl Siding, Other, Brick
    Condition
    • New construction: No
    • Year built: 1995

    Utilities & green energy

    • Sewer: Public Sewer

    Community & neighborhood

    Security
    • Security features: Security Gate
    Location
    • Region: Loudon
    • Subdivision: Chota Shores

    HOA & financial

    HOA
    • Has HOA: Yes
    • HOA fee: $176 monthly
    • Amenities included: Clubhouse, Golf Course, Playground, Pool, Tennis Court(s), Gated

    Price history

    DateEventPrice
    3/20/2025Sold$469,000-2.3%$268/sqft
    Source: RealTracs MLS as distributed by MLS GRID #2888970 Report a problem
    2/6/2025Pending sale$479,900$274/sqft
    Source: East Tennessee Realtors #1285241 Report a problem
    12/20/2024Listed for sale$479,900+104.2%$274/sqft
    Source: East Tennessee Realtors #1285241 Report a problem
    7/30/2019Sold$235,000-2.1%$134/sqft
    Source: RealTracs MLS as distributed by MLS GRID #2934754 Report a problem
    6/18/2019Pending sale$240,000$137/sqft
    Source: Coldwell Banker Wallace & Wallace, Realtors #1082907 Report a problem
    6/5/2019Listed for sale$240,000+34.1%$137/sqft
    Source: Coldwell Banker Wallace & Wallace, Realtors #1082907 Report a problem
    2/9/2012Listing removed$179,000$102/sqft
    Source: RE/MAX At The Lakes #784607 Report a problem
    1/6/2012Listed for sale$179,000-5.3%$102/sqft
    Source: Remax at the Lakes Tellico Village #784607 Report a problem
    11/26/2011Listing removed$189,000$108/sqft
    Source: RE/MAX At The Lakes #739274 Report a problem
    11/29/2010Listed for sale$189,000$108/sqft
    Source: Remax at the Lakes Tellico Village #739274 Report a problem

    Public tax history

    YearProperty taxesTax assessment
    2025$1,021 $57,725
    2024$1,021 +16.5%$57,725
    2023$876 -0.3%$57,725 -0.3%
    2022$879 $57,925
    2021-- $57,925 +30.4%
    2020$801 $44,425
    2019$801 $44,425
    2018$801 +0%$44,425
    2017$801 -0.5%$44,425 +2.5%
    2016$805 0%$43,325
    2015$805 $43,325
    2014$805 $43,325
    2013-- $43,325
    2012$856 $43,325 -9.6%
    2011$856 +12.6%$47,925
    2010$761 $47,925
    2009$761 -17.3%$47,925
    2008$920 +33.8%$47,925 +28.2%
    2007$688 $37,375
    2006$688 $37,375
    2005$688 +3.4%$37,375
    2004$665 +9%$37,375 +9%
    2003$610 $34,275 +0%
    2001-- $34,269 -75%
    2000-- $137,074

    Find assessor info on the county website

    Neighborhood: Tellico Village

    Nearby schools

    GreatSchools rating
    Get a cash offer in 3 minutes
    Find out how much your home could sell for in as little as 3 minutes with a no-obligation cash offer.
    Estimated market value
    $475,500
    Get a cash offer in 3 minutes
    Find out how much your home could sell for in as little as 3 minutes with a no-obligation cash offer.
    Estimated market value
    $475,500