Skip main navigation
Off market
  • $639,700

    106 Chaloni Ln, Loudon, TN 37774

    3beds
    2,350sqft
    SingleFamily
    Built in 2020
    0.35 Acres Lot
    $639,700 Zestimate®
    $272/sqft
    $2,904 Estimated rent

    Home value

    $639,700

    $601,000 - $678,000

    $2,904/mo

    Zestimate® history
    Loading
    Loading...

    Owner options

    List your home for rent

    $2,904/mo

    Rent Zestimate®

    Find your next renter with Zillow Rental Manager. Plus, with online applications, you can quickly screen prospective tenants – for free.

    Learn more

    $2,904/mo

    Rent Zestimate®

    Refinance and save

    $3,741/mo

    Est. payment

    Refinancing to a lower rate could help reduce your monthly payments and save thousands over the life of the loan.

    See today's rates

    $3,741/mo

    Est. payment

    Explore your selling options

    Work with a Zillow partner agent

    Leverage their expertise and Zillow's premium Showcase listings to get your home seen by more buyers.

    Get started

    List with your own agent

    Get your home in front of millions of buyers by listing it on Zillow.

    Learn how to do it

    Sell it yourself

    Take full control of how buyers see your home on Zillow by listing For Sale by Owner (FSBO).

    List your home

    What's special

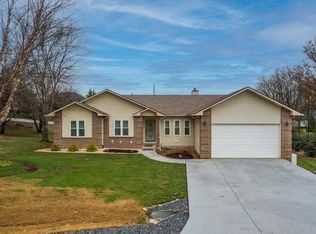
    Custom built home by Chip Seigler of Tekton Construction and designed by Stephen Davis. 3 bed/2 bath rancher set for completion June 2020. Linen White painted brick with wood beams and stone accents. 2 car garage and finished Bonus room. High-end finishes. Granite tops and plenty of storage.

    This property is off market, which means it's not currently listed for sale or rent on Zillow. This may be different from what's available on other websites or public sources.
    Facts & features

    Interior

    Bedrooms & bathrooms
    • Bedrooms: 3
    • Bathrooms: 2
    • Full bathrooms: 2
    Heating
    • Other
    Features
    • Flooring: Carpet, Hardwood
    Interior area
    • Total interior livable area: 2,350 sqft

    Property

    Parking
    • Total spaces: 2
    • Parking features: Garage - Attached
    Features
    • Exterior features: Brick
    Lot
    • Size: 0.35 Acres
    Details
    • Parcel number: 050LD00700000

    Construction

    Type & style
    • Home type: SingleFamily
    Materials
    • Foundation: Crawl/Raised
    • Roof: Composition
    Condition
    • Year built: 2020

    Community & neighborhood

    Location
    • Region: Loudon

    HOA & financial

    HOA
    • Has HOA: Yes
    • HOA fee: $112 monthly

    Other

    Other facts
    • Exterior Features: Prof Landscaped, Windows - Vinyl, Porch - Covered
    • Garage/Parking: Attached, Main Level, 2 Car Garage
    • Construction: Brick, Frame, Block
    • Cooling: Central Cooling
    • Heat: Central
    • Lot Description: Level Lot, Wooded, Cul-De-Sac, Private, Golf Community, Lake Access
    • Other Rooms: Laundry/Utility, Mstr Bdrm Main Level, Breakfast Room, Office/BR Main Level, Family Room
    • Misc Features: Pantry, Washer/Dryer Connect, Walk-in Closets, Island in Kitchen, Trey Ceiling, Walk-in Shower, Internet Available, Wired for DSL, Wired for Internet, Whirlpool Tub
    • Siding: Brick, Vinyl
    • Basement_2: Crawl Space
    • In Sub: Yes
    • Restrictions: Yes
    • Site Built: Yes
    • Extra Storage: Yes
    • Floors: Carpet, Laminate, Other
    • Fuel: Gas (Natural)
    • Dining Area: Eat-in Kitchen, Formal Dining Area, Breakfast Room
    • HOA Freq: Monthly
    • Atchd/Dtchd Type: Detached
    • Bonus Room: Yes
    • Fireplace_2: Gas Logs, Stone, Insert, Pre-Fab, Yes
    • Association Fee Incl: Some Amenities
    • Community Amenities: Club House, Swimming Pool, Exercise Room, Picnic/Barbeque Area, Playground, Tennis Courts, Boat Ramp, Sauna, Lake Access, Architect Restricted, Golf Course, Dock, Putting Greens, Rec Facilities
    • HOA: Mandatory
    • View: Wooded
    • Type: 1 1/2 Story
    • Appliances: Dishwasher, Disposal, Microwave, Range/Oven, Security Alarm, Self Cleaning Oven, Smoke Detector
    • Style: Craftsman
    • SqFt - Source: Plans

    Price history

    DateEventPrice
    8/12/2020Sold$449,900$191/sqft
    Source: East Tennessee Realtors #1102760 Report a problem
    7/6/2020Pending sale$449,900$191/sqft
    Source: Slyman Real Estate #1102760 Report a problem
    12/11/2019Listed for sale$449,900+5523.8%$191/sqft
    Source: Slyman Real Estate #1102760 Report a problem
    9/19/2019Sold$8,000$3/sqft
    Source: Public Record Report a problem

    Public tax history

    YearProperty taxesTax assessment
    2025$1,861 $105,225
    2024$1,861 +16.5%$105,225
    2023$1,598 $105,225
    2022$1,598 $105,225
    2021-- $105,225 +1583.6%
    2020$113 $6,250
    2019$113 $6,250
    2018$113 -0.2%$6,250
    2017$113 -18.7%$6,250 -16.7%
    2016$139 -0.3%$7,500
    2015$139 $7,500
    2014$139 $7,500
    2013-- $7,500
    2012$134 $7,500
    2011$134 +12.6%$7,500
    2010$119 $7,500
    2009$119 -17.3%$7,500
    2008$144 +160.9%$7,500 +150%
    2007$55 $3,000
    2006$55 $3,000
    2005$55 +3.4%$3,000
    2004$53 -20%$3,000 -20%
    2003$67 $3,750

    Find assessor info on the county website

    Neighborhood: Tellico Village

    Nearby schools

    GreatSchools rating
    Get pre-qualified for a loan
    At Zillow Home Loans, we can pre-qualify you in as little as 5 minutes with no impact to your credit score.

    An equal housing lender. NMLS #10287.