Skip main navigation
Closed
  • $250,000

    104 Chinquapin Cir, Daphne, AL 36526

    3beds
    2,072sqft
    Residential
    Built in 1994
    0.25 Acres Lot
    $250,000 Zestimate®
    $121/sqft
    $2,139 Estimated rent

    Home value

    $250,000

    $238,000 - $263,000

    $2,139/mo

    Zestimate® history
    Loading
    Loading...

    Owner options

    List your home for rent

    $2,139/mo

    Rent Zestimate®

    Find your next renter with Zillow Rental Manager. Plus, with online applications, you can quickly screen prospective tenants – for free.

    Learn more

    $2,139/mo

    Rent Zestimate®

    Refinance and save

    $1,597/mo

    Est. payment

    Refinancing to a lower rate could help reduce your monthly payments and save thousands over the life of the loan.

    See today's rates

    $1,597/mo

    Est. payment

    Explore your selling options

    Work with a Zillow partner agent

    Leverage their expertise and Zillow's premium Showcase listings to get your home seen by more buyers.

    Get started

    List with your own agent

    Get your home in front of millions of buyers by listing it on Zillow.

    Learn how to do it

    Sell it yourself

    Take full control of how buyers see your home on Zillow by listing For Sale by Owner (FSBO).

    List your home

    What's special

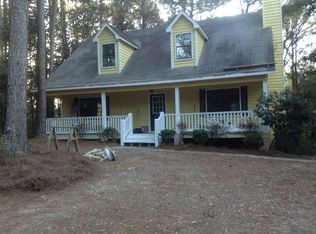
    If you've been waiting for a home in Lake Forest that doesn't pretend to be something it's not? THIS is your moment! This 3 bedroom, 3 bathroom home offers approximately 2,046 square feet (per tax records), with a kitchen featuring granite countertops, stainless steel appliances, and tile flooring. The dining area is also tiled and opens to the back deck through French doors - ready for morning coffee or evening unwinding. The living room is anchored by a wood-burning fireplace, creating a cozy focal point for cooler evenings. Bedrooms are all upstairs and are very large.Upstairs, all three bedrooms include walk-in closets, and the primary suite comes in strong with not one, but two walk-in closets. Storage wins here. The primary bath features a granite-topped vanity.Now let's talk strategy - this home is priced to MOVE and reflects the opportunity for the next owner to update flooring, paint, and finishes to match their style. Translation: you get to make it yours without paying for someone else's design choices.You'll also find a large utility room, covered single carport and exterior storage closet for the practical side of life.Located in Lake Forest, where amenities include golf, pools, tennis, and more.Come see the potential - and maybe start picking out paint colors! Buyer to verify all information during due diligence.

    Zillow last checked:

    Listing updated:

    Listed by:

    Francine Carstensen PHONE:251-213-3522,

    Elite Real Estate Solutions, LLC

    Bought with:

    Paula Powell

    LPT Realty LLC

    Source: Baldwin Realtors,MLS#: 393953MLS Logo

    Facts & features

    Interior

    Bedrooms & bathrooms
    • Bedrooms: 3
    • Bathrooms: 3
    • Full bathrooms: 3
    Primary bedroom
    • Features: Multiple Walk in Closets
    • Level: Second
    • Area: 179.67
    • Dimensions: 16.33 x 11
    Bedroom 2
    • Level: Second
    • Area: 215.31
    • Dimensions: 13.25 x 16.25
    Bedroom 3
    • Level: Second
    • Area: 212.6
    • Dimensions: 13.08 x 16.25
    Primary bathroom
    • Features: Tub/Shower Combo, Single Vanity
    Dining room
    • Features: Separate Dining Room
    • Level: Main
    • Area: 142.01
    • Dimensions: 11.92 x 11.92
    Kitchen
    • Level: Main
    • Area: 119.27
    • Dimensions: 10.01 x 11.92
    Living room
    • Level: Main
    • Area: 405.52
    • Dimensions: 21.25 x 19.08
    Heating
    • Electric, Central
    Cooling
    • Electric
    Appliances
    • Included: Dishwasher, Microwave, Electric Range, Refrigerator, Electric Water Heater
    • Laundry: Main Level, Inside, Outside
    Features
    • Ceiling Fan(s), En-Suite, Storage
    • Flooring: Carpet, Tile, Luxury Vinyl Plank
    • Has basement: No
    • Number of fireplaces: 1
    • Fireplace features: Living Room, Wood Burning
    Interior area
    • Total structure area: 2,072
    • Total interior livable area: 2,072 sqft

    Property

    Parking
    • Total spaces: 3
    • Parking features: Attached, Carport
    • Carport spaces: 1
    Features
    • Levels: Two
    • Patio & porch: Rear Porch, Front Porch
    • Exterior features: Storage, Termite Contract
    • Pool features: Community, Association
    • Has view: Yes
    • View description: Trees/Woods
    • Waterfront features: No Waterfront
    Lot
    • Size: 0.25 Acres
    • Dimensions: 148 x 74
    • Features: Less than 1 acre, Cul-De-Sac, Wooded, Rolling Slope, Subdivided, Elevation-High
    Details
    • Parcel number: 4302040014057.000
    • Zoning description: Single Family Residence

    Construction

    Type & style
    • Home type: SingleFamily
    • Architectural style: Traditional
    • Property subtype: Residential
    Materials
    • Concrete, Frame
    • Foundation: Slab
    • Roof: Composition
    Condition
    • Resale
    • New construction: No
    • Year built: 1994
    Details
    • Warranty included: Yes

    Utilities & green energy

    • Sewer: Public Sewer
    • Water: Public
    • Utilities for property: Daphne Utilities, Riviera Utilities, Electricity Connected

    Community & neighborhood

    Security
    • Security features: Smoke Detector(s)
    Community
    • Community features: Pool, Tennis Court(s), Golf, Playground
    Location
    • Region: Daphne
    • Subdivision: Lake Forest

    HOA & financial

    HOA
    • Has HOA: Yes
    • HOA fee: $70 monthly
    • Services included: Association Management, Insurance, Maintenance Grounds, Recreational Facilities, Reserve Fund, Taxes-Common Area, Pool

    Other

    Other facts
    • Price range: $250K - $250K
    • Ownership: Whole/Full

    Price history

    DateEventPrice
    5/15/2026Sold$250,000$121/sqft
    Source: Baldwin Realtors #393953 Report a problem
    4/21/2026Pending sale$250,000$121/sqft
    Source: Baldwin Realtors #393953 Report a problem
    4/14/2026Contingent$250,000$121/sqft
    Source: My State MLS #11678420 Report a problem
    3/25/2026Listed for sale$250,000+20.8%$121/sqft
    Source: Baldwin Realtors #393953 Report a problem
    12/13/2021Sold$207,000-10%$100/sqft
    Source: Baldwin Realtors #317920 Report a problem
    12/4/2021Pending sale$229,900$111/sqft
    Source: Baldwin Realtors #317920 Report a problem
    11/27/2021Listed for sale$229,900$111/sqft
    Source: Baldwin Realtors #317920 Report a problem
    11/21/2021Pending sale$229,900$111/sqft
    Source: Baldwin Realtors #317920 Report a problem
    10/7/2021Price change$229,900-2.1%$111/sqft
    Source: Baldwin Realtors #317920 Report a problem
    9/17/2021Price change$234,900-1.7%$113/sqft
    Source: Baldwin Realtors #317920 Report a problem
    8/31/2021Price change$239,000-2%$115/sqft
    Source: Baldwin Realtors #317920 Report a problem
    8/24/2021Price change$244,000-2%$118/sqft
    Source: Baldwin Realtors #317920 Report a problem
    7/30/2021Listed for sale$249,000+1.6%$120/sqft
    Source: Baldwin Realtors #317920 Report a problem
    7/30/2021Listing removed--
    Source: Owner Report a problem
    7/27/2021Listed for sale$245,000+1501.3%$118/sqft
    Source: Owner Report a problem
    3/17/2016Sold$15,300-90.4%$7/sqft
    Source: Public Record Report a problem
    1/18/2016Listed for sale$159,900+6.7%$77/sqft
    Source: Coldwell Banker Reehl Prop Daphne #234664 Report a problem
    7/26/2012Listing removed$1,100$1/sqft
    Source: Coldwell Banker Reehl Properties, Inc. #239794 Report a problem
    7/11/2012Listed for rent$1,100$1/sqft
    Source: Coldwell Banker Reehl Properties, Inc. #239794 Report a problem
    4/17/2009Listing removed$149,900$72/sqft
    Source: Coldwell Banker** #186715 Report a problem
    3/21/2009Price change$149,900-6.3%$72/sqft
    Source: Coldwell Banker** #186715 Report a problem
    1/9/2009Listed for sale$159,900$77/sqft
    Source: Coldwell Banker** #186715 Report a problem

    Public tax history

    YearProperty taxesTax assessment
    2025$2,468 +2.3%$53,660 +2.3%
    2024$2,413 +12.4%$52,460 +12.4%
    2023$2,147 $46,680 +10.1%
    2022-- $42,380 +149.6%
    2021$685 +3.2%$16,980 +3%
    2020$664 +5.3%$16,480 +5%
    2019$630 +4.1%$15,700 +3.8%
    2018$605 +6%$15,120 +5.6%
    2017$571 $14,320 -48.6%
    2016$571 $27,880 +1%
    2015-- $27,600 +3.1%
    2014-- $26,780 +3.2%
    2013-- $25,940 -8.4%
    2011-- $28,320 -4.4%
    2010-- $29,620 -12.1%
    2009$1,449 $33,700
    2008$1,449 +4.5%$33,700 +4.5%
    2007$1,386 +15.6%$32,240 +15.6%
    2006$1,199 +11.9%$27,880 +18.7%
    2005$1,072 +6.1%$23,480
    2004$1,010 $23,480
    2003$1,010 +7.3%$23,480 +7.3%
    2002$941 +1.2%$21,880
    2001$930 $21,880
    2000$930 $21,880

    Find assessor info on the county website

    Neighborhood: 36526

    Nearby schools

    GreatSchools rating
    Schools provided by the listing agent
    • Elementary: Daphne Elementary
    • Middle: Daphne Middle
    • High: Daphne High

    Source: Baldwin Realtors. This data may not be complete. We recommend contacting the local school district to confirm school assignments for this home.

    Get a cash offer in 3 minutes
    Find out how much your home could sell for in as little as 3 minutes with a no-obligation cash offer.
    Estimated market value
    $250,000
    Get a cash offer in 3 minutes
    Find out how much your home could sell for in as little as 3 minutes with a no-obligation cash offer.
    Estimated market value
    $250,000