**Sellers are offering a $5000 Carpet Allowance** 2,444 square feet with a fortified roof (2022) and new HVAC at a Great Price! This is an incredible deal for the ever-growing Daphne area. This SPACIOUS home on a corner lot features a massive primary bedroom and bathroom. The primary bathroom features multiple walk-in closets, a jetted tub, a separate shower and 2 separate vanities. In each area, including the kitchen, great room and individual bedrooms, the new owners will find additional space. The second story features a cozy front balcony with railing. The sunroom/office/playroom is located at the back of the first floor with a guest half bath. A NEW FENCE surrounds the backyard too! The kitchen features granite countertops and has plenty of countertop and cabinet space. The breakfast area is plus sized as well. Located on a short street with a cul-de-sac, this home should see little traffic. The refrigerator, washer and dryer can convey with the home. Enjoy all the wonderful amenities Lake Forest has to offer, including 3 newly renovated pools and an 18-hole golf course with a clubhouse and restaurant. Further community amenities include tennis courts, a disc golf course, playgrounds and a yacht club. The Lake Forest Yacht Club sits on Mobile Bay with a boat launch allowing boaters to head directly to The Gulf of Mexico. Buyer to verify all information during due diligence.
Closed
Zestimate®
$285,000
162 Greenwood Dr, Daphne, AL 36526
3beds
2,444sqft
Residential
Built in 1999
8,712 Square Feet Lot
$285,000 Zestimate®
$117/sqft
$2,390 Estimated rent
Home value
$285,000
$271,000 - $299,000
$2,390/mo
Zestimate® history
Owner options
List your home for rent
$2,390/mo
Rent Zestimate®
Find your next renter with Zillow Rental Manager. Plus, with online applications, you can quickly screen prospective tenants – for free.
$2,390/mo
Rent Zestimate®
Refinance and save
$1,734/mo
Est. payment
Refinancing to a lower rate could help reduce your monthly payments and save thousands over the life of the loan.
$1,734/mo
Est. payment
Explore your selling options
Work with a Zillow partner agent
Leverage their expertise and Zillow's premium Showcase listings to get your home seen by more buyers.
Get startedList with your own agent
Get your home in front of millions of buyers by listing it on Zillow.
Learn how to do itSell it yourself
Take full control of how buyers see your home on Zillow by listing For Sale by Owner (FSBO).
List your homeWhat's special
Guest half bathJetted tubCorner lotSpacious homeSeparate shower
Zillow last checked:
Listing updated:
Listed by:
Jack English 251-605-9272,
REMAX By The Bay
Bought with:
Jack English
REMAX By The Bay
Source: Baldwin Realtors,MLS#: 393161
Facts & features
Interior
Bedrooms & bathrooms
- Bedrooms: 3
- Bathrooms: 3
- Full bathrooms: 2
- 1/2 bathrooms: 1
Primary bedroom
- Features: Multiple Walk in Closets
- Level: Second
- Area: 240
- Dimensions: 20 x 12
Bedroom 2
- Level: Second
- Area: 170
- Dimensions: 17 x 10
Bedroom 3
- Level: Second
- Area: 168
- Dimensions: 14 x 12
Primary bathroom
- Features: Double Vanity, Soaking Tub, Jetted Tub, Separate Shower
Dining room
- Features: Breakfast Room
Family room
- Level: Main
- Area: 375
- Dimensions: 25 x 15
Kitchen
- Level: Main
- Area: 198
- Dimensions: 18 x 11
Heating
- Central, Heat Pump
Cooling
- Electric
Appliances
- Included: Dishwasher, Disposal, Electric Range
- Laundry: Main Level
Features
- Ceiling Fan(s)
- Flooring: Carpet, Vinyl, Laminate
- Has basement: No
- Number of fireplaces: 1
- Fireplace features: Great Room, Wood Burning
Interior area
- Total structure area: 2,444
- Total interior livable area: 2,444 sqft
Property
Parking
- Total spaces: 1
- Parking features: Attached, Garage
- Has attached garage: Yes
- Covered spaces: 1
Features
- Levels: Two
- Patio & porch: Rear Porch, Front Porch
- Pool features: Community, Association
- Has spa: Yes
- Has view: Yes
- View description: None
Lot
- Size: 8,712 Square Feet
- Dimensions: 149 x 42
- Features: Corner Lot, Subdivided
Details
- Parcel number: 4302040014055.000
Construction
Type & style
- Home type: SingleFamily
- Architectural style: Traditional
- Property subtype: Residential
Materials
- Vinyl Siding, Frame
- Foundation: Slab
- Roof: Composition,Dimensional,Fortified Roof
Condition
- Resale
- New construction: No
- Year built: 1999
Utilities & green energy
- Utilities for property: Daphne Utilities, Riviera Utilities
Community & HOA
Community
- Features: Clubhouse, Fishing, Pool, Tennis Court(s), Golf, Playground
- Subdivision: Lake Forest
HOA
- Has HOA: Yes
- Services included: Association Management, Insurance, Maintenance Grounds, Reserve Fund, Taxes-Common Area, Clubhouse, Pool
- HOA fee: $70 monthly
Location
- Region: Daphne
Financial & listing details
- Price per square foot: $117/sqft
- Tax assessed value: $300,500
- Annual tax amount: $2,764
- Price range: $285K - $285K
- Date on market: 3/10/2026
- Ownership: Whole/Full
Price history
| Date | Event | Price |
|---|---|---|
| 6/5/2026 | Sold | $285,000-3.2%$117/sqft |
Source:  Baldwin Realtors #393161 Report a problem Baldwin Realtors #393161 Report a problem | ||
| 6/4/2026 | Pending sale | $294,500$120/sqft |
Source: Baldwin Realtors #393161 Report a problem | ||
| 5/16/2026 | Price change | $294,500-4.8%$120/sqft |
Source: Baldwin Realtors #393161 Report a problem | ||
| 4/22/2026 | Price change | $309,500-3.1%$127/sqft |
Source: Baldwin Realtors #393161 Report a problem | ||
| 3/23/2026 | Price change | $319,500-1.7%$131/sqft |
Source: Baldwin Realtors #393161 Report a problem | ||
| 3/18/2026 | Price change | $325,000-1.5%$133/sqft |
Source: Baldwin Realtors #393161 Report a problem | ||
| 3/10/2026 | Listed for sale | $330,000+32%$135/sqft |
Source: Baldwin Realtors #393161 Report a problem | ||
| 1/6/2022 | Sold | $250,000$102/sqft |
Source: Baldwin Realtors #320989 Report a problem | ||
| 12/1/2021 | Pending sale | $250,000$102/sqft |
Source: Baldwin Realtors #320989 Report a problem | ||
| 11/10/2021 | Listed for sale | $250,000$102/sqft |
Source: Baldwin Realtors #320989 Report a problem | ||
| 10/16/2021 | Pending sale | $250,000$102/sqft |
Source: Baldwin Realtors #320989 Report a problem | ||
| 10/4/2021 | Listed for sale | $250,000+56.3%$102/sqft |
Source: Baldwin Realtors #320989 Report a problem | ||
| 3/11/2018 | Listing removed | $1,400$1/sqft |
Source: Alabama Coastal Rentals #264209 Report a problem | ||
| 1/14/2018 | Listed for rent | $1,400$1/sqft |
Source: Alabama Coastal Rentals #264209 Report a problem | ||
| 9/8/2014 | Listing removed | $159,900$65/sqft |
Source: Bay Breeze Realty #212592 Report a problem | ||
| 5/31/2014 | Price change | $159,900-3%$65/sqft |
Source: Bay Breeze Realty #212592 Report a problem | ||
| 5/20/2014 | Listed for sale | $164,900$67/sqft |
Source: Bay Breeze Realty #212592 Report a problem | ||
Public tax history
| Year | Property taxes | Tax assessment |
|---|---|---|
| 2025 | $2,765 -1.3% | $60,100 -1.3% |
| 2024 | $2,801 +15% | $60,900 +15% |
| 2023 | $2,435 | $52,940 +10.2% |
| 2022 | -- | $48,060 +10.7% |
| 2021 | $1,913 +3% | $43,400 +0.5% |
| 2020 | $1,857 +6.1% | $43,180 +6.1% |
| 2019 | $1,749 +3.9% | $40,680 +3.9% |
| 2018 | $1,683 +124.3% | $39,140 +111.6% |
| 2017 | $751 | $18,500 +2.9% |
| 2016 | $751 | $17,980 +1.1% |
| 2015 | -- | $17,780 -5.2% |
| 2014 | -- | $18,760 +2.4% |
| 2013 | -- | $18,320 -7.6% |
| 2011 | -- | $19,820 -2.8% |
| 2010 | -- | $20,400 -11.6% |
| 2009 | $947 | $23,080 |
| 2008 | $947 +4.7% | $23,080 +4.4% |
| 2007 | $905 +16.4% | $22,100 +15.5% |
| 2006 | $778 +3.1% | $19,140 +2.9% |
| 2005 | $755 +7.1% | $18,600 +6.7% |
| 2004 | $705 | $17,440 |
| 2003 | $705 +9.9% | $17,440 +9.3% |
| 2002 | $641 +1.1% | $15,960 |
| 2001 | $634 +34.2% | $15,960 +43.5% |
| 2000 | $473 | $11,120 |
Find assessor info on the county website
Neighborhood: 36526
Nearby homes
- $242,9003 bd2 ba1.9k sqft102 Chinquapin Cir, Daphne, AL 36526Off Market
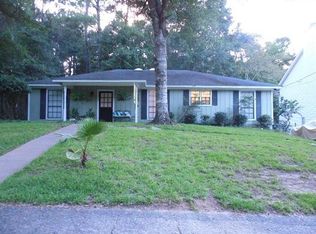
- $6,400-- bd-- ba-- sqft160 Greenwood Dr, Daphne, AL 36526Off Market
- $250,0003 bd3 ba2k sqft104 Chinquapin Cir, Daphne, AL 36526Sold

- $274,4005 bd3 ba2.3k sqft101 Chinquapin Cir, Daphne, AL 36526Off Market

- $8,8007,344 Square Feet103 Chinquapin Cir, Daphne, AL 36526Off Market
- $220,9003 bd1 ba1.5k sqft156 Greenwood Dr, Daphne, AL 36526Off Market
- $276,1004 bd3 ba1.8k sqft161 Greenwood Dr, Daphne, AL 36526Off Market
- $251,8003 bd1 ba1.6k sqft158 Greenwood Dr, Daphne, AL 36526Off Market
Nearby schools
GreatSchools rating
- 8/10Daphne Elementary SchoolGrades: PK-3Distance: 2.1 mi
- 6/10Daphne Middle SchoolGrades: 7-8Distance: 1.3 mi
- 10/10Daphne High SchoolGrades: 9-12Distance: 1 mi
Schools provided by the listing agent
- Elementary: Daphne Elementary,WJ Carroll Intermediate
- Middle: Daphne Middle
- High: Daphne High
Source: Baldwin Realtors. This data may not be complete. We recommend contacting the local school district to confirm school assignments for this home.
Get a cash offer in 3 minutes
Find out how much your home could sell for in as little as 3 minutes with a no-obligation cash offer.
Estimated market value
$285,000
Get a cash offer in 3 minutes
Find out how much your home could sell for in as little as 3 minutes with a no-obligation cash offer.
Estimated market value
$285,000
- Alabama
- Baldwin County
- Daphne
- 36526
- 162 Greenwood Dr
Nearby cities
Nearby zip codes
Other Daphne Topics
