Skip main navigation
Sold for $412,500
  • $412,500

    104 Church Aly, Chestertown, MD 21620

    2beds
    1,058sqft
    Single Family Residence
    Built in 1880
    1,800 Square Feet Lot
    $431,300 Zestimate®
    $390/sqft
    $1,884 Estimated rent

    Home value

    $431,300

    $410,000 - $457,000

    $1,884/mo

    Zestimate® history
    Loading
    Loading...

    Owner options

    List your home for rent

    $1,884/mo

    Rent Zestimate®

    Find your next renter with Zillow Rental Manager. Plus, with online applications, you can quickly screen prospective tenants – for free.

    Learn more

    $1,884/mo

    Rent Zestimate®

    Refinance and save

    $2,517/mo

    Est. payment

    Refinancing to a lower rate could help reduce your monthly payments and save thousands over the life of the loan.

    See today's rates

    $2,517/mo

    Est. payment

    Explore your selling options

    Work with a Zillow partner agent

    Leverage their expertise and Zillow's premium Showcase listings to get your home seen by more buyers.

    Get started

    List with your own agent

    Get your home in front of millions of buyers by listing it on Zillow.

    Learn how to do it

    Sell it yourself

    Take full control of how buyers see your home on Zillow by listing For Sale by Owner (FSBO).

    List your home

    What's special

    Fully furnishedOriginal newel postConvenience storesOpen living spacePrime historic district locationNew mechanicalPrivate back deck
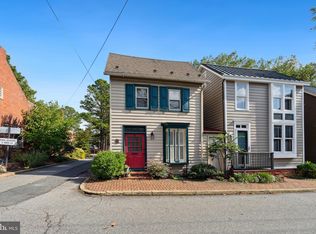
    Prime historic district location! This fully furnished, prominent Church Alley address is completely turn-key for your immediate enjoyment! Circa 1880, 104 Church Alley is known most recently as the former offices of award winning Chesapeake Architects. The current full-time residents completed their extensive renovations in 2021 converting the space for comfortable residential living while retaining architectural highlights. Features: Zoned RB for Residential or Business use. Standing seam metal roof, new kitchen and bathrooms, dramatic sun-filled stair with original newel post, vaulted ceiling & skylight; first and second story bay windows in rear, extensive built-ins throughout, a private back deck with pergola, a fully fenced garden courtyard with front & rear gates, and practically everything new in 2021! In addition to all new mechanical and electrical systems, the owners created gracious, open living space by moving walls & beams as needed and adding a powder room, a library wall in the Living Room, and a new eat-in kitchen with laundry on the first floor. The kitchen exits to the garden for easy entertaining. It features a bay window, double farmhouse sink, and ample built-ins with pantry closet. The stairs & 2nd story hall are flooded with natural light that filters down to the front entry living room. Upstairs, the two original bedrooms were reimagined to maximize versatility. A large closet was added to the front bedroom which overlooks peaceful Church Alley. The spacious rear bedroom, currently in use as a TV room, office, and occasional guest-room, features a vaulted ceiling, a window bay that overlooks the courtyard, and a bespoke study nook designed by the previous architect-owner and enjoyed by the current homeowners as a nod to this building's unique history. If desired, it could easily be converted for full time use as a 2nd bedroom again. A new full bath was added to the hall with a roomy shower stall, double sink, and tasteful tile-work. The attic, accessible from pull down stairs, is partly floored & dry-walled providing clean, dry storage space. Original wood floors were retained on the second floor wherever possible. New carpeting was added to the bedrooms. The distinctive boxed-window on the front facade was added by the previous owner, renowned local architect, Peter Newlin; and is now an important part of this home's history! Walk just steps to the Saturday Farmer's Market, restaurants, the Chester River waterfront, marina, natural foods, live theater, art studios and galleries, convenience stores, artisan bread shops, coffee shops, brick oven pizza, ice cream, Washington College facilities, rail-trail, numerous parks including new playgrounds, and the brand new Lawrence Wetlands Preserve! Even some services such as dentist, auto repair, banks, courthouse, and post office are all easily walkable from this fabulous historic district location! Just 80 minutes to Philadephia and Baltimore international Airports.

    Zillow last checked:

    Listing updated:

    Listed by:

    Beth Ostrander 610-256-3704,

    Doug Ashley Realtors, LLC

    Bought with:

    Peter Heller

    Coldwell Banker Chesapeake Real Estate Company

    Source: Bright MLS,MLS#: MDKE2003316MLS Logo

    Facts & features

    Interior

    Bedrooms & bathrooms
    • Bedrooms: 2
    • Bathrooms: 2
    • Full bathrooms: 1
    • 1/2 bathrooms: 1
    • Main level bathrooms: 1
    Basement
    • Area: 0
    Heating
    • Zoned, Electric
    Cooling
    • Ductless, Electric
    Appliances
    • Included: Electric Water Heater
    • Laundry: Main Level
    Features
    • Dry Wall
    • Basement: Exterior Entry,Partial,Dirt Floor
    • Has fireplace: No
    Interior area
    • Total structure area: 1,058
    • Total interior livable area: 1,058 sqft
    • Finished area above ground: 1,058
    • Finished area below ground: 0

    Property

    Parking
    • Parking features: Free, On Street
    • Has uncovered spaces: Yes
    Accessibility
    • Accessibility features: None
    Features
    • Levels: Two
    • Stories: 2
    • Patio & porch: Deck
    • Pool features: None
    • Fencing: Picket,Full
    • Has view: Yes
    • View description: Courtyard, Street
    Lot
    • Size: 1,800 Square Feet
    • Features: Downtown
    Details
    • Additional structures: Above Grade, Below Grade
    • Parcel number: 1504005376
    • Zoning: RB
    • Special conditions: Standard

    Construction

    Type & style
    • Home type: SingleFamily
    • Architectural style: Other
    • Property subtype: Single Family Residence
    • Attached to another structure: Yes
    Materials
    • Frame
    • Foundation: Brick/Mortar
    • Roof: Metal
    Condition
    • Excellent
    • New construction: No
    • Year built: 1880
    • Major remodel year: 2021

    Utilities & green energy

    • Sewer: Public Sewer
    • Water: Public

    Community & HOA

    Community
    • Subdivision: Chestertown Historic District
    HOA
    • Has HOA: No
    Location
    • Region: Chestertown
    • Municipality: Chestertown

    Financial & listing details

    • Price per square foot: $390/sqft
    • Tax assessed value: $221,500
    • Annual tax amount: $3,954
    • Date on market: 11/1/2023
    • Listing agreement: Exclusive Right To Sell
    • Listing terms: Conventional,Cash,USDA Loan,VA Loan,FHA
    • Ownership: Fee Simple

    Price history

    DateEventPrice
    1/12/2024Sold$412,500+3.3%$390/sqft
    Source: Bright MLS #MDKE2003316 Report a problem
    11/17/2023Pending sale$399,500$378/sqft
    Source: Bright MLS #MDKE2003316 Report a problem
    11/5/2023Contingent$399,500$378/sqft
    Source: Bright MLS #MDKE2003316 Report a problem
    11/1/2023Listed for sale$399,500+73.7%$378/sqft
    Source: Bright MLS #MDKE2003316 Report a problem
    3/3/2021Sold$230,000-5%$217/sqft
    Source: Public Record Report a problem
    12/8/2020Pending sale$242,000$229/sqft
    Source: Coldwell Banker Chesapeake Real Estate Company #MDKE117418 Report a problem
    11/30/2020Listed for sale$242,000+25.4%$229/sqft
    Source: Coldwell Banker Chesapeake Real Estate Company #MDKE117418 Report a problem
    10/2/2020Sold$193,000$182/sqft
    Source: Public Record Report a problem

    Public tax history

    YearProperty taxesTax assessment
    2025$6,943 +100%$221,500
    2024$3,471 $221,500
    2023$3,471 -12.2%$221,500 -12.8%
    2022$3,954 +64%$253,900 +65.1%
    2021$2,410 -3.9%$153,800 -3.9%
    2020$2,508 +0.2%$160,000
    2019$2,502 +0.6%$160,000
    2018$2,486 -2.1%$160,000 -5.3%
    2017$2,540 -12.9%$168,900
    2016$2,918 $168,900
    2015$2,918 $168,900
    Find assessor info on the county website

    Neighborhood: 21620

    Nearby schools

    GreatSchools rating
    Schools provided by the listing agent
    • District: Kent County Public Schools

    Source: Bright MLS. This data may not be complete. We recommend contacting the local school district to confirm school assignments for this home.

    Get a cash offer in 3 minutes
    Find out how much your home could sell for in as little as 3 minutes with a no-obligation cash offer.
    Estimated market value
    $431,300
    Get a cash offer in 3 minutes
    Find out how much your home could sell for in as little as 3 minutes with a no-obligation cash offer.
    Estimated market value
    $431,300