Step into this beautifully renovated 1,416 sq. ft., 2 bedrooms, 1.5 bath home in the heart of Chestertown. The building operated as the Johnson General Store into the 1950s and this home now offers the perfect blend of historical charm and modern conveniences. Fully restored in 2017 down to the studs, this home retains its rich heritage while boasting high-end updates throughout. As you enter through the front door, you'll be greeted by the original wood floors in the spacious living room that preserve the home's classic character. The fully remodeled kitchen is a chef’s dream, complete with stainless steel appliances, gas stove, and stunning quartz countertops and tile backsplash. The kitchen flows into the dining area, offering a perfect spot for both everyday meals and entertaining. Relax on the rear brick patio, a quiet sitting area where you can sip your morning coffee or unwind in the evenings. Upstairs, the primary bedroom includes a charming loft area, perfect for reading, relaxing, or creating your own personal retreat. The second-story bathroom has been thoughtfully updated with a deep soaking tub, new counters, and built-in storage, offering a spa-like experience right at home. Located in a prime in-town location, this home is within walking distance of local attractions including the farmers market, in-town events, and the Garfield Center for the Arts. Enjoy the vibrant community and convenience of being just steps away from everything Chestertown has to offer. This home is truly a rare find—combining historical charm with modern-day amenities, and a location that’s hard to beat. Don't miss your chance to own a piece of history! Additional photos coming soon.
Sold for $495,000
$495,000
106 Church Aly, Chestertown, MD 21620
2beds
1,416sqft
Single Family Residence
Built in 1880
1,127 Square Feet Lot
$508,100 Zestimate®
$350/sqft
$1,720 Estimated rent
Home value
$508,100
$478,000 - $534,000
$1,720/mo
Zestimate® history
Owner options
List your home for rent
$1,720/mo
Rent Zestimate®
Find your next renter with Zillow Rental Manager. Plus, with online applications, you can quickly screen prospective tenants – for free.
$1,720/mo
Rent Zestimate®
Refinance and save
$3,262/mo
Est. payment
Refinancing to a lower rate could help reduce your monthly payments and save thousands over the life of the loan.
$3,262/mo
Est. payment
Explore your selling options
Work with a Zillow partner agent
Leverage their expertise and Zillow's premium Showcase listings to get your home seen by more buyers.
Get startedList with your own agent
Get your home in front of millions of buyers by listing it on Zillow.
Learn how to do itSell it yourself
Take full control of how buyers see your home on Zillow by listing For Sale by Owner (FSBO).
List your homeWhat's special
Built-in storageFully remodeled kitchenCharming loft areaRear brick patioStainless steel appliancesGas stoveQuartz countertops
Zillow last checked:
Listing updated:
Listed by:
Cindy Genther 443-480-1953,
Rock Hall Properties Real Estate,
Co-Listing Agent: Sarah A Ulrick 443-480-1981,
Rock Hall Properties Real Estate
Bought with:
Unrepresented Buyer
Bright MLS
Source: Bright MLS,MLS#: MDKE2004512
Facts & features
Interior
Bedrooms & bathrooms
- Bedrooms: 2
- Bathrooms: 2
- Full bathrooms: 1
- 1/2 bathrooms: 1
- Main level bathrooms: 1
Rooms
- Room types: Living Room, Dining Room, Bedroom 2, Kitchen, Basement, Bedroom 1, Laundry, Loft, Bathroom 1, Half Bath
Basement
- Area: 0
Heating
- Heat Pump, Electric
Cooling
- Heat Pump, Ductless, Ceiling Fan(s), Electric
Appliances
- Included: Microwave, Dishwasher, Disposal, Dryer, Ice Maker, Instant Hot Water, Oven/Range - Gas, Refrigerator, Washer, Tankless Water Heater, Water Heater
- Laundry: Has Laundry, Upper Level, Laundry Room
Features
- Bathroom - Tub Shower, Built-in Features, Ceiling Fan(s), Dining Area, Exposed Beams, Upgraded Countertops, Floor Plan - Traditional, Dry Wall, Vaulted Ceiling(s)
- Flooring: Hardwood, Wood
- Windows: Screens, Atrium
- Basement: Dirt Floor,Exterior Entry,Partial,Sump Pump
- Has fireplace: No
Interior area
- Total structure area: 1,416
- Total interior livable area: 1,416 sqft
- Finished area above ground: 1,416
- Finished area below ground: 0
Property
Parking
- Parking features: Free, On Street
- Has uncovered spaces: Yes
Accessibility
- Accessibility features: None
Features
- Levels: Two
- Stories: 2
- Patio & porch: Patio, Brick
- Exterior features: Rain Gutters
- Pool features: None
Lot
- Size: 1,127 Square Feet
- Features: Corner Lot, Downtown
Details
- Additional structures: Above Grade, Below Grade
- Parcel number: 1504017978
- Zoning: RB
- Special conditions: Standard
Construction
Type & style
- Home type: SingleFamily
- Architectural style: Other
- Property subtype: Single Family Residence
- Attached to another structure: Yes
Materials
- Frame, Blown-In Insulation, Vinyl Siding
- Foundation: Brick/Mortar
- Roof: Shingle
Condition
- Very Good
- New construction: No
- Year built: 1880
- Major remodel year: 2017
Utilities & green energy
- Sewer: Public Sewer
- Water: Public
- Utilities for property: Cable Available, Phone Available, Propane, Broadband
Community & HOA
Community
- Security: Carbon Monoxide Detector(s), Smoke Detector(s)
- Subdivision: Chestertown Historic District
HOA
- Has HOA: No
Location
- Region: Chestertown
- Municipality: Chestertown
Financial & listing details
- Price per square foot: $350/sqft
- Tax assessed value: $328,433
- Annual tax amount: $5,147
- Date on market: 10/2/2024
- Listing agreement: Exclusive Right To Sell
- Listing terms: Cash,Conventional
- Inclusions: Wardrobe, Bed Frames, Mattresses
- Ownership: Fee Simple
Price history
| Date | Event | Price |
|---|---|---|
| 12/13/2024 | Sold | $495,000$350/sqft |
Source:  Bright MLS #MDKE2004512 Report a problem Bright MLS #MDKE2004512 Report a problem | ||
| 10/9/2024 | Pending sale | $495,000$350/sqft |
Source: Bright MLS #MDKE2004512 Report a problem | ||
| 10/2/2024 | Listed for sale | $495,000+57.1%$350/sqft |
Source: Bright MLS #MDKE2004512 Report a problem | ||
| 5/19/2006 | Sold | $315,000$222/sqft |
Source: Public Record Report a problem | ||
Public tax history
| Year | Property taxes | Tax assessment |
|---|---|---|
| 2026 | -- | $385,400 +13.2% |
| 2025 | $5,336 +3.7% | $340,500 +3.7% |
| 2024 | $5,147 +3.8% | $328,433 +3.8% |
| 2023 | $4,958 +4.6% | $316,367 +4% |
| 2022 | $4,739 +28.7% | $304,300 +29.5% |
| 2021 | $3,681 +0.3% | $234,900 +0.3% |
| 2020 | $3,670 +8.8% | $234,200 |
| 2019 | $3,375 +10% | $234,200 +18.7% |
| 2018 | $3,067 +14% | $197,333 +10.3% |
| 2017 | $2,691 -38.2% | $178,900 |
| 2016 | $4,351 | $178,900 -26.1% |
| 2015 | $4,351 | $242,200 |
Find assessor info on the county website
Neighborhood: 21620
Nearby homes
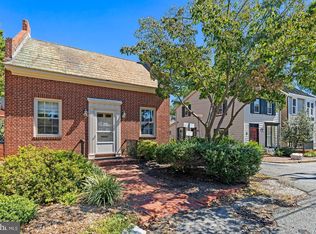
- $445,0002 bd2 ba1k sqft104 Church Aly, Chestertown, MD 21620Sold

- $334,7003 bd3 ba1.5k sqft200 Court St, Chestertown, MD 21620Off Market
- $300,100-- bd-- ba1.7k sqft125 Court St, Chestertown, MD 21620Off Market
- $365,0001 bd1 ba744 sqft117 Court St, Chestertown, MD 21620Sold

- $294,500-- bd1 ba1.2k sqft102 Church Aly, Chestertown, MD 21620Off Market
- $40,0002,430 sqft205 Court St, Chestertown, MD 21620Off Market
- $164,000-- bd-- ba708 sqft119 Court St, Chestertown, MD 21620Off Market
- $257,900-- bd-- ba960 sqft100 Church Aly, Chestertown, MD 21620Off Market
Nearby schools
GreatSchools rating
- 6/10H. H. Garnett Elementary SchoolGrades: PK-5Distance: 0.4 mi
- 3/10Kent County Middle SchoolGrades: 6-8Distance: 0.6 mi
- 5/10Kent County High SchoolGrades: 9-12Distance: 5.4 mi
Schools provided by the listing agent
- District: Kent County Public Schools
Source: Bright MLS. This data may not be complete. We recommend contacting the local school district to confirm school assignments for this home.
Get a cash offer in 3 minutes
Find out how much your home could sell for in as little as 3 minutes with a no-obligation cash offer.
Estimated market value
$508,100
Get a cash offer in 3 minutes
Find out how much your home could sell for in as little as 3 minutes with a no-obligation cash offer.
Estimated market value
$508,100
- Maryland
- Kent County
- Chestertown
- 21620
- 106 Church Aly
