There's something special about a home that offers space to grow and make memories, and 104 Cloudrest Street does just that. With 5 bedrooms, 3 bathrooms, and a little over 2,500 square feet of living space, this well-loved split-level home is ready for its next chapter.
Natural light fills the upper level, where the kitchen flows into a bright dining and living room area warmed by a gas fireplace. Sliding glass doors lead to the back deck, creating an easy connection to the spacious, fenced backyard, an inviting place to enjoy barbecues, gardening or taking in beautiful Dillon, MT sunsets. The main floor also features a sizable primary suite with its own 3/4 bathroom, plus 2 additional bedrooms and 1 full guest bathroom.
Downstairs, you'll find a generously sized family room that's ideal for relaxing, gathering or entertaining, along with 2 additional bedrooms, a 3/4 bathroom, a laundry and mechanical room, a sizable storage room and convenient walkout access to the backyard.
Additional features include an attached 2-car garage, gas forced-air heat, central air conditioning, and a fresh coat of exterior paint that adds to the home's curb appeal. Built in 1979, this home has great bones and is ready for its next chapter, offering a wonderful opportunity for a new owner to add their personal style while appreciating the space and functionality it already provides.
Sold
Street View
Price Unknown
104 Cloudrest St, Dillon, MT 59725
5beds
2,538sqft
Single Family Residence
Built in 1979
9,016 Square Feet Lot
$371,500 Zestimate®
$--/sqft
$2,371 Estimated rent
Home value
$371,500
Estimated sales range
Not available
$2,371/mo
Zestimate® history
Owner options
List your home for rent
$2,371/mo
Rent Zestimate®
Find your next renter with Zillow Rental Manager. Plus, with online applications, you can quickly screen prospective tenants – for free.
$2,371/mo
Rent Zestimate®
Refinance and save
Refinancing to a lower rate could help reduce your monthly payments and save thousands over the life of the loan.
Explore your selling options
Work with a Zillow partner agent
Leverage their expertise and Zillow's premium Showcase listings to get your home seen by more buyers.
Get startedList with your own agent
Get your home in front of millions of buyers by listing it on Zillow.
Learn how to do itSell it yourself
Take full control of how buyers see your home on Zillow by listing For Sale by Owner (FSBO).
List your homeWhat's special
Zillow last checked:
Listing updated:
Listed by:
Terri Medina 406-865-0237,
ERA Lambros R.E. - Dillon
Bought with:
Grady Holt, RBS-80100
Beaverhead Home and Ranch RE
Source: Big Sky Country MLS,MLS#: 412920Originating MLS: Big Sky Country MLS
Facts & features
Interior
Bedrooms & bathrooms
- Bedrooms: 5
- Bathrooms: 3
- Full bathrooms: 1
- 3/4 bathrooms: 2
Rooms
- Room types: Three Quarter Bath, Full Bath, Kitchen, Living Room, Primary Bedroom, Family Room
Primary bedroom
- Level: Main
Bedroom
- Level: Main
Other
- Level: Main
Kitchen
- Level: Main
Living room
- Level: Main
Other
- Level: Main
Heating
- Baseboard, Electric, Natural Gas
Cooling
- Central Air
Appliances
- Included: Dishwasher, Microwave, Range, Refrigerator
- Laundry: In Basement, Laundry Room
Features
- Fireplace, Bedroom on Main Level, Main Level Primary
- Flooring: Laminate, Partially Carpeted
- Basement: Bathroom,Bedroom,Egress Windows,Rec/Family Area,Walk-Out Access
- Has fireplace: Yes
- Fireplace features: Gas
Interior area
- Total structure area: 2,538
- Total interior livable area: 2,538 sqft
- Finished area above ground: 1,306
Property
Parking
- Total spaces: 2
- Parking features: Attached, Garage
- Attached garage spaces: 2
Features
- Levels: One
- Stories: 1
- Patio & porch: Deck
- Fencing: Partial,Picket,Wood
- Waterfront features: None
Lot
- Size: 9,016 Square Feet
Details
- Parcel number: 0000400753
- Zoning description: R1
- Special conditions: Standard
Construction
Type & style
- Home type: SingleFamily
- Architectural style: Split-Foyer
- Property subtype: Single Family Residence
Materials
- Hardboard
- Roof: Asbestos Shingle,Shingle
Condition
- New construction: No
- Year built: 1979
Utilities & green energy
- Sewer: Public Sewer
- Water: Public
- Utilities for property: Electricity Available, Natural Gas Available, Sewer Available, Water Available
Community & HOA
Community
- Subdivision: Other
HOA
- Has HOA: No
Location
- Region: Dillon
Financial & listing details
- Tax assessed value: $418,200
- Annual tax amount: $3,404
- Date on market: 7/7/2026
- Cumulative days on market: 4 days
- Listing terms: Cash,1031 Exchange,3rd Party Financing
- Ownership: Full
- Electric utility on property: Yes
Price history
| Date | Event | Price |
|---|---|---|
| 8/28/2026 | Sold | -- |
Source: Big Sky Country MLS #412920 Report a problem | ||
| 8/23/2026 | Pending sale | $370,000$146/sqft |
Source: Big Sky Country MLS #412920 Report a problem | ||
| 7/13/2026 | Contingent | $370,000$146/sqft |
Source: Big Sky Country MLS #412920 Report a problem | ||
| 7/7/2026 | Listed for sale | $370,000+94.8%$146/sqft |
Source: Big Sky Country MLS #412920 Report a problem | ||
| 8/6/2013 | Sold | -- |
Source: Big Sky Country MLS #189937 Report a problem | ||
| 4/20/2013 | Listed for sale | $189,900+4.1%$75/sqft |
Source: Taylor Realtors, LLC #189937 Report a problem | ||
| 7/25/2010 | Listing removed | $182,500$72/sqft |
Source: Bramlette And Company #171183 Report a problem | ||
| 7/17/2010 | Listed for sale | $182,500$72/sqft |
Source: Bramlette And Company #171183 Report a problem | ||
Public tax history
| Year | Property taxes | Tax assessment |
|---|---|---|
| 2025 | $2,137 -25.7% | $418,200 +18.9% |
| 2024 | $2,875 -1.2% | $351,800 |
| 2023 | $2,910 +12% | $351,800 +35.1% |
| 2022 | $2,599 +1.7% | $260,400 |
| 2021 | $2,557 +3.7% | $260,400 +11.3% |
| 2020 | $2,465 -1.4% | $233,900 |
| 2019 | $2,499 +2% | $233,900 +15.8% |
| 2018 | $2,451 | $201,900 |
| 2017 | -- | $201,900 +4.5% |
| 2016 | -- | $193,200 |
| 2015 | -- | $193,200 +85.4% |
| 2014 | -- | $104,198 +4.1% |
| 2013 | -- | $100,121 +4.6% |
| 2012 | $1,762 | $95,674 |
| 2011 | -- | -- |
| 2010 | -- | -- |
| 2009 | -- | -- |
| 2008 | -- | $119,400 |
| 2007 | -- | $119,400 |
| 2006 | -- | $119,400 |
| 2005 | -- | $119,400 |
| 2004 | -- | $119,400 +4.4% |
| 2003 | -- | $114,400 +12% |
| 2002 | -- | $102,100 |
| 2000 | -- | $102,100 |
Find assessor info on the county website
Neighborhood: 59725
Nearby homes
- $232,5002 bd1 ba960 sqft106 Cloudrest St, Dillon, MT 59725Off Market

- $319,3002 bd-- ba1.9k sqft8 Legget Ave, Dillon, MT 59725Off Market
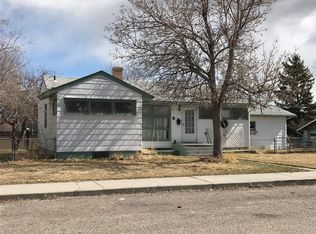
- $300,6004 bd2 ba1.7k sqft109 Skihi St, Dillon, MT 59725Off Market
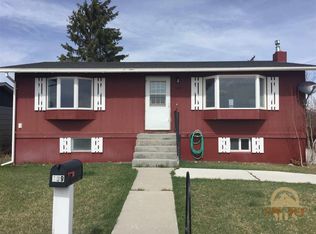
- $237,1003 bd1 ba1k sqft107 Skihi St, Dillon, MT 59725Off Market
- $--4 bd2 ba2k sqft108 Cloudrest St, Dillon, MT 59725Sold
- $--4 bd2 ba1.7k sqft111 Skihi St, Dillon, MT 59725Sold
- $318,1003 bd2 ba1k sqft109 Cloudrest St, Dillon, MT 59725Off Market
- $304,6004 bd2 ba1.6k sqft100 Legget, Dillon, MT 59725Off Market
Nearby schools
GreatSchools rating
- 8/10Parkview SchoolGrades: PK-5Distance: 0.6 mi
- 8/10Dillon Middle SchoolGrades: 6-8Distance: 0.6 mi
- 6/10Beaverhead County High SchoolGrades: 9-12Distance: 0.8 mi
- Montana
- Beaverhead County
- Dillon
- 59725
- 104 Cloudrest St
