Nestled in a welcoming neighborhood is this charming home with a great backyard. The main level offers a large living space with a beautiful fireplace perfect for those cozy nights in. A large updated kitchen with access straight out onto an elevated deck provides a beautiful view to end the day with. With two bedrooms and a well designed bathroom, the upper floor offers functionality and privacy for ultimate relaxation. The lower level offers its own separate living space, full bath and two bedrooms which has plenty of room for a variety of uses. A separate laundry room with ample storage is great addition to the functionality of the home. Moving outside, the fenced backyard with concrete curbing allows for easy yard maintenance. A metal pergola provides the perfect setting for outdoor dining. An attached garage finishes out a well thought out home with plenty of storage. With walkable distance to the grocery store with access to a paved walking path right out the front door, this property is the perfect balance between convenience and that small town neighborhood feel.
Sold
Price Unknown
111 Skihi St, Dillon, MT 59725
4beds
1,758sqft
Single Family Residence
Built in 1980
6,011 Square Feet Lot
$359,100 Zestimate®
$--/sqft
$2,058 Estimated rent
Home value
$359,100
Estimated sales range
Not available
$2,058/mo
Zestimate® history
Owner options
List your home for rent
$2,058/mo
Rent Zestimate®
Find your next renter with Zillow Rental Manager. Plus, with online applications, you can quickly screen prospective tenants – for free.
$2,058/mo
Rent Zestimate®
Refinance and save
Refinancing to a lower rate could help reduce your monthly payments and save thousands over the life of the loan.
Explore your selling options
Work with a Zillow partner agent
Leverage their expertise and Zillow's premium Showcase listings to get your home seen by more buyers.
Get startedList with your own agent
Get your home in front of millions of buyers by listing it on Zillow.
Learn how to do itSell it yourself
Take full control of how buyers see your home on Zillow by listing For Sale by Owner (FSBO).
List your homeWhat's special
Large updated kitchenBeautiful viewWell designed bathroomGreat backyardTwo bedroomsLarge living spaceBeautiful fireplace
Zillow last checked:
Listing updated:
Listed by:
Grady Holt 406-925-0110,
Beaverhead Home and Ranch RE,
Elise Davis 406-865-0461,
Beaverhead Home and Ranch RE
Bought with:
Grady Holt, RBS-80100
Beaverhead Home and Ranch RE
Source: Big Sky Country MLS,MLS#: 410492Originating MLS: Big Sky Country MLS
Facts & features
Interior
Bedrooms & bathrooms
- Bedrooms: 4
- Bathrooms: 2
- Full bathrooms: 2
Rooms
- Room types: Dining Room, Family Room, Full Bath, Kitchen, Laundry, Living Room
Bedroom
- Level: Main
Dining room
- Level: Main
Family room
- Level: Upper
Other
- Level: Main
Other
- Level: Upper
Kitchen
- Level: Main
Laundry
- Level: Upper
Living room
- Level: Main
Heating
- Baseboard, Electric
Cooling
- None
Features
- Bedroom on Main Level
Interior area
- Total structure area: 1,758
- Total interior livable area: 1,758 sqft
- Finished area above ground: 894
Property
Parking
- Total spaces: 1
- Parking features: Attached, Garage
- Attached garage spaces: 1
Features
- Levels: Multi/Split
- Stories: 2
- Patio & porch: Deck
Lot
- Size: 6,011 Square Feet
Details
- Parcel number: 0000400195
- Zoning description: R1
- Special conditions: Standard
Construction
Type & style
- Home type: SingleFamily
- Property subtype: Single Family Residence
Condition
- New construction: No
- Year built: 1980
Utilities & green energy
- Sewer: Public Sewer
- Water: Public
- Utilities for property: Electricity Connected, Sewer Available, Water Available
Community & HOA
Community
- Subdivision: None
HOA
- Has HOA: No
Location
- Region: Dillon
Financial & listing details
- Tax assessed value: $296,100
- Annual tax amount: $1,754
- Date on market: 4/21/2026
- Cumulative days on market: 131 days
- Listing terms: Cash,1031 Exchange,3rd Party Financing
- Ownership: Full
- Electric utility on property: Yes
- Road surface type: Paved
Price history
| Date | Event | Price |
|---|---|---|
| 10/2/2026 | Sold | -- |
Source: Big Sky Country MLS #410492 Report a problem | ||
| 8/30/2026 | Pending sale | $378,000$215/sqft |
Source: Big Sky Country MLS #410492 Report a problem | ||
| 5/5/2026 | Price change | $378,000-1.8%$215/sqft |
Source: Big Sky Country MLS #410492 Report a problem | ||
| 4/21/2026 | Listed for sale | $385,000+127.8%$219/sqft |
Source: Big Sky Country MLS #410492 Report a problem | ||
| 7/22/2015 | Listing removed | $169,000$96/sqft |
Source: Taylor Realtors, LLC #204319 Report a problem | ||
| 5/11/2015 | Listed for sale | $169,000$96/sqft |
Source: Taylor Realtors, LLC #204319 Report a problem | ||
| 4/9/2015 | Listing removed | $169,000$96/sqft |
Source: Taylor Realtors, LLC #204319 Report a problem | ||
| 3/31/2015 | Listed for sale | $169,000$96/sqft |
Source: Taylor Realtors, LLC #204319 Report a problem | ||
| 1/1/2015 | Listing removed | $169,000$96/sqft |
Source: Taylor Realtors, LLC #196611 Report a problem | ||
| 4/3/2014 | Listed for sale | $169,000$96/sqft |
Source: Taylor Realtors, LLC #196611 Report a problem | ||
Public tax history
| Year | Property taxes | Tax assessment |
|---|---|---|
| 2025 | $1,493 -31.7% | $296,100 +10.7% |
| 2024 | $2,187 -1.2% | $267,600 |
| 2023 | $2,214 +17.8% | $267,600 +42.1% |
| 2022 | $1,880 +1.7% | $188,300 |
| 2021 | $1,849 +9% | $188,300 +17% |
| 2020 | $1,697 -1.4% | $161,000 |
| 2019 | $1,720 -10.9% | $161,000 +4.1% |
| 2018 | $1,930 | $154,700 |
| 2017 | -- | $154,700 +27.5% |
| 2016 | -- | $121,300 |
| 2015 | -- | $121,300 +89.8% |
| 2014 | -- | $63,918 +5.7% |
| 2013 | -- | $60,457 +6.6% |
| 2012 | $1,045 | $56,719 |
| 2011 | -- | -- |
| 2010 | -- | -- |
| 2009 | -- | -- |
| 2008 | -- | $62,700 |
| 2007 | -- | $62,700 |
| 2006 | -- | $62,700 |
| 2005 | -- | $62,700 |
| 2004 | -- | $62,700 |
| 2003 | -- | $62,700 -10.3% |
| 2002 | -- | $69,900 |
| 2000 | -- | $69,900 |
Find assessor info on the county website
Neighborhood: 59725
Nearby homes
- $300,6004 bd2 ba1.7k sqft109 Skihi St, Dillon, MT 59725Off Market
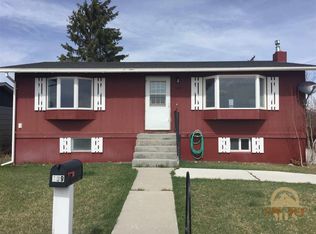
- $--4 bd2 ba1.7k sqft113 Skihi St, Dillon, MT 59725Sold

- $237,1003 bd1 ba1k sqft107 Skihi St, Dillon, MT 59725Off Market
- $232,5002 bd1 ba960 sqft106 Cloudrest St, Dillon, MT 59725Off Market

- $--4 bd2 ba2k sqft108 Cloudrest St, Dillon, MT 59725Sold
- $386,9002 bd2 ba1.4k sqft40 Skihi St, Dillon, MT 59725Off Market
- $336,7004 bd2 ba895 sqft115 Skihi St, Dillon, MT 59725Off Market
- $--5 bd3 ba2.5k sqft104 Cloudrest St, Dillon, MT 59725Sold
Nearby schools
GreatSchools rating
- 8/10Parkview SchoolGrades: PK-5Distance: 0.6 mi
- 8/10Dillon Middle SchoolGrades: 6-8Distance: 0.6 mi
- 6/10Beaverhead County High SchoolGrades: 9-12Distance: 0.8 mi
- Montana
- Beaverhead County
- Dillon
- 59725
- 111 Skihi St
