Skip main navigation
Sold for $399,995
  • $399,995

    104 Clover Run, Abbottstown, PA 17301

    4beds
    3,001sqft
    Single Family Residence
    Built in 2017
    0.4 Acres Lot
    $405,200 Zestimate®
    $133/sqft
    $2,885 Estimated rent

    Home value

    $405,200

    $385,000 - $425,000

    $2,885/mo

    Zestimate® history
    Loading
    Loading...

    Owner options

    List your home for rent

    $2,885/mo

    Rent Zestimate®

    Find your next renter with Zillow Rental Manager. Plus, with online applications, you can quickly screen prospective tenants – for free.

    Learn more

    $2,885/mo

    Rent Zestimate®

    Refinance and save

    $2,743/mo

    Est. payment

    Refinancing to a lower rate could help reduce your monthly payments and save thousands over the life of the loan.

    See today's rates

    $2,743/mo

    Est. payment

    Explore your selling options

    Work with a Zillow partner agent

    Leverage their expertise and Zillow's premium Showcase listings to get your home seen by more buyers.

    Get started

    List with your own agent

    Get your home in front of millions of buyers by listing it on Zillow.

    Learn how to do it

    Sell it yourself

    Take full control of how buyers see your home on Zillow by listing For Sale by Owner (FSBO).

    List your home

    What's special

    Quartz countertopsBright open floor planThoughtfully redesigned layoutExtensive updates throughoutLarge center islandVaulted ceilingsDedicated first-floor laundry room
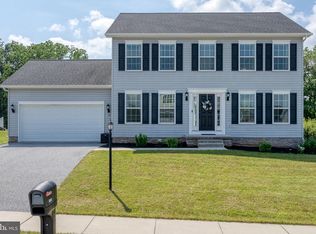
    Welcome to 104 Clover Run in the desirable Tall Grass community of Abbottstown, located within the Spring Grove Area School District. This ranch-style home is currently undergoing a FULL renovation and is just a few short weeks away from completion. The finishing touches are being completed, but we could not wait to introduce this incredible transformation to the market!! The main level offers a bright, open floor plan enhanced by vaulted ceilings and all new flooring, paint, and fixtures throughout. The brand-new kitchen is designed to impress, featuring quartz countertops, a large center island, stainless steel appliances, and a great pantry for excellent storage. The layout flows seamlessly into the living and dining areas, creating an ideal space for everyday living and entertaining. Convenience meets functionality with a dedicated first-floor laundry room. The main level also includes three bedrooms, highlighted by a spacious primary suite complete with a full private bath and walk-in closet. The newly finished lower level dramatically expands the living space, offering a huge second living room, a third full bathroom, and a fourth bedroom or flexible office option. Whether you need guest space, a home office, workout room, or media area, the lower level delivers versatility. With extensive updates throughout and a thoughtfully redesigned layout, this home is truly going to knock your socks off. Just weeks from completion, now is the perfect time to secure this beautifully renovated home before it is fully finished. Do not let this one slip by! Call today!

    Zillow last checked:

    Listing updated:

    Listed by:

    Liz Hamberger 717-577-0814,

    Keller Williams Keystone Realty,

    Listing Team: Liz Hamberger Team

    Bought with:

    Eric Eberle, RS372689

    Kish Creek Realty

    Source: Bright MLS,MLS#: PAYK2098482MLS Logo

    Facts & features

    Interior

    Bedrooms & bathrooms
    • Bedrooms: 4
    • Bathrooms: 3
    • Full bathrooms: 3
    • Main level bathrooms: 2
    • Main level bedrooms: 3
    Basement
    • Area: 1600
    Heating
    • Forced Air, Natural Gas
    Cooling
    • Central Air, Electric
    Appliances
    • Included: Gas Water Heater
    • Laundry: Hookup, Main Level, Has Laundry
    Features
    • Basement: Full,Finished,Walk-Out Access
    • Has fireplace: No
    Interior area
    • Total structure area: 3,301
    • Total interior livable area: 3,001 sqft
    • Finished area above ground: 1,701
    • Finished area below ground: 1,300

    Property

    Parking
    • Total spaces: 2
    • Parking features: Storage, Garage Faces Front, Attached, Driveway, Off Street
    • Attached garage spaces: 2
    • Has uncovered spaces: Yes
    Accessibility
    • Accessibility features: 2+ Access Exits
    Features
    • Levels: One
    • Stories: 1
    • Patio & porch: Porch, Deck
    • Pool features: None
    Lot
    • Size: 0.40 Acres
    • Features: Backs to Trees
    Details
    • Additional structures: Above Grade, Below Grade
    • Parcel number: 420000600030000000
    • Zoning: RESIDENTIAL
    • Special conditions: Standard

    Construction

    Type & style
    • Home type: SingleFamily
    • Architectural style: Ranch/Rambler
    • Property subtype: Single Family Residence
    Materials
    • Vinyl Siding, Stick Built
    • Foundation: Other
    • Roof: Architectural Shingle
    Condition
    • Excellent
    • New construction: No
    • Year built: 2017
    • Major remodel year: 2026

    Utilities & green energy

    • Sewer: Public Sewer
    • Water: Public

    Community & neighborhood

    Location
    • Region: Abbottstown
    • Subdivision: Tall Grass
    • Municipality: PARADISE TWP

    HOA & financial

    HOA
    • Has HOA: Yes
    • HOA fee: $120 annually
    • Association name: TALL GRASS

    Other

    Other facts
    • Listing agreement: Exclusive Right To Sell
    • Listing terms: Cash,Conventional,FHA,VA Loan,USDA Loan,PHFA,Seller Financing,Installment Sale,Private Financing Available,Other
    • Ownership: Fee Simple

    Price history

    DateEventPrice
    3/31/2026Sold$399,995$133/sqft
    Source: Bright MLS #PAYK2098482 Report a problem
    3/27/2026Pending sale$399,995$133/sqft
    Source: Bright MLS #PAYK2098482 Report a problem
    3/9/2026Contingent$399,995$133/sqft
    Source: Bright MLS #PAYK2098482 Report a problem
    3/5/2026Listed for sale$399,995+53.8%$133/sqft
    Source: Bright MLS #PAYK2098482 Report a problem
    11/14/2025Sold$260,000-25.7%$87/sqft
    Source: Bright MLS #PAYK2089724 Report a problem
    11/3/2025Pending sale$349,900$117/sqft
    Source: Bright MLS #PAYK2089724 Report a problem
    9/27/2025Price change$349,900-6.7%$117/sqft
    Source: Bright MLS #PAYK2089724 Report a problem
    9/20/2025Listed for sale$375,000+41.5%$125/sqft
    Source: Bright MLS #PAYK2089724 Report a problem
    9/25/2017Sold$264,990$88/sqft
    Source: Public Record Report a problem

    Public tax history

    YearProperty taxesTax assessment
    2025$6,794 +1.1%$203,690
    2024$6,720 $203,690
    2023$6,720 +4.7%$203,690
    2022$6,417 -0.8%$203,690 +0.8%
    2021$6,467 +1.7%$202,130
    2020$6,360 +2.2%$202,130
    2019$6,223 +1.4%$202,130
    2018$6,140 $202,130 +461.5%
    2017-- $36,000
    2016-- $36,000

    Find assessor info on the county website

    Neighborhood: 17301

    Nearby schools

    GreatSchools rating
    Schools provided by the listing agent
    • Middle: Spring Grove Area Intrmd School
    • High: Spring Grove Area
    • District: Spring Grove Area

    Source: Bright MLS. This data may not be complete. We recommend contacting the local school district to confirm school assignments for this home.

    Get pre-qualified for a loan
    At Zillow Home Loans, we can pre-qualify you in as little as 5 minutes with no impact to your credit score.

    An equal housing lender. NMLS #10287.

    Sell for more on Zillow
    Get a Zillow Showcase℠ listing at no additional cost and you could sell for .
    $405,200
    2% more
    +$8,104
    With Zillow Showcase(estimated)
    $413,304