Skip main navigation
Sold for $365,000
  • $365,000

    88 Clover Run, Abbottstown, PA 17301

    3beds
    1,464sqft
    Single Family Residence
    Built in 2016
    0.72 Acres Lot
    $365,300 Zestimate®
    $249/sqft
    $2,169 Estimated rent

    Home value

    $365,300

    $347,000 - $384,000

    $2,169/mo

    Zestimate® history
    Loading
    Loading...

    Owner options

    List your home for rent

    $2,169/mo

    Rent Zestimate®

    Find your next renter with Zillow Rental Manager. Plus, with online applications, you can quickly screen prospective tenants – for free.

    Learn more

    $2,169/mo

    Rent Zestimate®

    Refinance and save

    $2,510/mo

    Est. payment

    Refinancing to a lower rate could help reduce your monthly payments and save thousands over the life of the loan.

    See today's rates

    $2,510/mo

    Est. payment

    Explore your selling options

    Work with a Zillow partner agent

    Leverage their expertise and Zillow's premium Showcase listings to get your home seen by more buyers.

    Get started

    List with your own agent

    Get your home in front of millions of buyers by listing it on Zillow.

    Learn how to do it

    Sell it yourself

    Take full control of how buyers see your home on Zillow by listing For Sale by Owner (FSBO).

    List your home

    What's special

    Walk-out basementLarge fenced-in areaFire pit areaFunctional layout
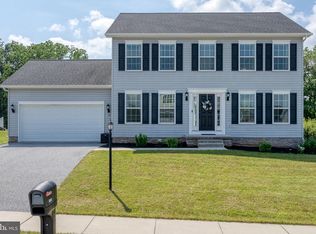
    Welcome to 88 Clover Run! Set on a generous 0.72-acre lot, this 3-bedroom, 2.5-bath home offers a functional layout and a level of privacy that’s hard to find—with the added benefit of unbuildable land on both sides. Inside, the main level features a bright living area that flows seamlessly into the kitchen and dining space, making it ideal for everyday living and entertaining. An additional room on the main floor offers flexibility and can be used as a formal dining area, home office, or bonus space. A convenient half bath completes the main level. Upstairs, you’ll find three bedrooms, including a primary suite with a full bath and walk-in closet. The outdoor space is a standout feature, with a spacious yard that backs to trees and includes a large fenced-in area. The walk-out basement adds even more potential—it’s ready to be finished for additional living space and is already pre-plumbed for a future bathroom. A fire pit area and open space provide plenty of room to create your ideal outdoor setup, whether that’s a deck, patio, or expanded landscaping. Located in the Tall Grass community within the Spring Grove Area School District, this home offers a quiet neighborhood setting with easy access to Hanover, York, shopping, dining, and commuter routes. Schedule your showing today!

    Zillow last checked:

    Listing updated:

    Listed by:

    Melissa O'Connor 717-384-5317,

    Iron Valley Real Estate of York County,

    Co-Listing Agent: Terrie Myers 717-332-4911,

    Iron Valley Real Estate of York County

    Bought with:

    Danielle Capato

    Core Partners Realty LLC

    Source: Bright MLS,MLS#: PAYK2098904MLS Logo

    Facts & features

    Interior

    Bedrooms & bathrooms
    • Bedrooms: 3
    • Bathrooms: 3
    • Full bathrooms: 2
    • 1/2 bathrooms: 1
    • Main level bathrooms: 1
    Basement
    • Area: 0
    Heating
    • Forced Air, Natural Gas
    Cooling
    • Central Air, Electric
    Appliances
    • Included: Microwave, Dryer, Refrigerator, Stainless Steel Appliance(s), Cooktop, Washer, Electric Water Heater
    • Laundry: In Basement
    Features
    • Bathroom - Tub Shower, Ceiling Fan(s), Combination Dining/Living, Dining Area, Open Floorplan, Primary Bath(s), Recessed Lighting, Walk-In Closet(s)
    • Flooring: Carpet, Luxury Vinyl
    • Basement: Full,Unfinished,Exterior Entry,Rear Entrance,Sump Pump,Rough Bath Plumb
    • Has fireplace: No
    Interior area
    • Total structure area: 1,464
    • Total interior livable area: 1,464 sqft
    • Finished area above ground: 1,464
    • Finished area below ground: 0

    Property

    Parking
    • Total spaces: 6
    • Parking features: Garage Faces Front, Attached, Driveway
    • Attached garage spaces: 2
    • Uncovered spaces: 4
    Accessibility
    • Accessibility features: None
    Features
    • Levels: Two
    • Stories: 2
    • Pool features: None
    • Fencing: Partial
    Lot
    • Size: 0.72 Acres
    • Features: Backs to Trees
    Details
    • Additional structures: Above Grade, Below Grade
    • Parcel number: 420000600070000000
    • Zoning: RESIDENTIAL
    • Special conditions: Standard

    Construction

    Type & style
    • Home type: SingleFamily
    • Architectural style: Colonial
    • Property subtype: Single Family Residence
    Materials
    • Vinyl Siding, Aluminum Siding
    • Foundation: Block
    Condition
    • New construction: No
    • Year built: 2016

    Utilities & green energy

    • Electric: Circuit Breakers, 200+ Amp Service
    • Sewer: Public Sewer
    • Water: Public

    Community & neighborhood

    Security
    • Security features: Security System
    Location
    • Region: Abbottstown
    • Subdivision: Tall Grass
    • Municipality: PARADISE TWP

    HOA & financial

    HOA
    • Has HOA: Yes
    • HOA fee: $120 annually
    • Association name: TALL GRASS MEADOWS

    Other

    Other facts
    • Listing agreement: Exclusive Right To Sell
    • Listing terms: Cash,Conventional,VA Loan,FHA,USDA Loan
    • Ownership: Fee Simple

    Price history

    DateEventPrice
    6/18/2026Sold$365,000+1.4%$249/sqft
    Source: Bright MLS #PAYK2098904 Report a problem
    4/28/2026Pending sale$360,000$246/sqft
    Source: Bright MLS #PAYK2098904 Report a problem
    4/24/2026Listed for sale$360,000+71.6%$246/sqft
    Source: Bright MLS #PAYK2098904 Report a problem
    12/30/2016Sold$209,835$143/sqft
    Source: Public Record Report a problem

    Public tax history

    YearProperty taxesTax assessment
    2025$6,084 +1.1%$182,420
    2024$6,018 $182,420
    2023$6,018 +4.5%$182,420
    2022$5,758 -1.3%$182,420
    2021$5,836 +1.7%$182,420
    2020$5,740 +2.2%$182,420
    2019$5,617 +1.4%$182,420
    2018$5,541 $182,420 +380.8%
    2017-- $37,940
    2016-- $37,940

    Find assessor info on the county website

    Neighborhood: 17301

    Nearby schools

    GreatSchools rating
    Schools provided by the listing agent
    • District: Spring Grove Area

    Source: Bright MLS. This data may not be complete. We recommend contacting the local school district to confirm school assignments for this home.

    Get pre-qualified for a loan
    At Zillow Home Loans, we can pre-qualify you in as little as 5 minutes with no impact to your credit score.

    An equal housing lender. NMLS #10287.

    Sell for more on Zillow
    Get a Zillow Showcase℠ listing at no additional cost and you could sell for .
    $365,300
    2% more
    +$7,306
    With Zillow Showcase(estimated)
    $372,606