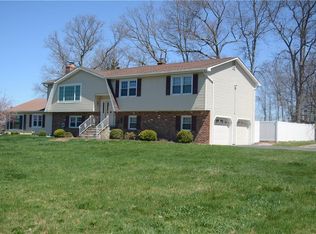
Resounding, 5 Bedroom, 2 Bath, 2400 SF+ Raised Ranch w/ Full in-law proudly situated on 1.3 acres of lush, professionally landscaped emerald, green grounds. This open concept, Cavernous, fully updated abode boasts hardwood flooring throughout the entire upper level. The generous, eat-in kitchen is outfitted w/ beaming Granite Countertops, a full appliance package, and is further enhanced by slider access out to private rear deck overlooking nature's splendor. The distinct, recessed living room is drenched in sunlight and charm, enhanced by an open flame wood burning fireplace. The Majestic, Primary Bedroom broaches 850 SF and is accentuated by engineered hardwood flooring, open timber beams, and a separate access door, giving homeowners a private oasis to retreat. Recently updated full bath features tile flooring and a shower/tub combo. Main level living space is rounded out by 3 spacious bedrooms each w/ sufficient closet space. Lower level living space can be utilized as an in law suite by providing owners with full kitchen w/ walk out patio access, and a capacious fully carpeted bedroom w/ wood burning fireplace. Attached 3 car garage provides ample space for vehicles, & lawn equipment. Additional value realized as owner's gander upon the breathtaking fully landscaped level grounds, challenging to be replicated by its peers. Updated mechanicals, a new driveway, and CAIR further round out the homes intrinsic appeal. Do not miss your chance to behold this Captivating Jewel!!
Sold for $490,000
$490,000
104 Cornwall Drive, Watertown, CT 06795
5beds
2,488sqft
Single Family Residence
Built in 1977
1.3 Acres Lot
$508,600 Zestimate®
$197/sqft
$3,059 Estimated rent
Home value
$508,600
$432,000 - $595,000
$3,059/mo
Zestimate® history
Owner options
List your home for rent
$3,059/mo
Rent Zestimate®
Find your next renter with Zillow Rental Manager. Plus, with online applications, you can quickly screen prospective tenants – for free.
$3,059/mo
Rent Zestimate®
Refinance and save
$3,373/mo
Est. payment
Refinancing to a lower rate could help reduce your monthly payments and save thousands over the life of the loan.
$3,373/mo
Est. payment
Explore your selling options
Work with a Zillow partner agent
Leverage their expertise and Zillow's premium Showcase listings to get your home seen by more buyers.
Get startedList with your own agent
Get your home in front of millions of buyers by listing it on Zillow.
Learn how to do itSell it yourself
Take full control of how buyers see your home on Zillow by listing For Sale by Owner (FSBO).
List your homeWhat's special
Wood burning fireplacePrivate rear deckFully landscaped level groundsFully carpeted bedroomHardwood flooringGranite countertopsOpen concept
Zillow last checked:
Listing updated:
Listed by:
Jason D. Malagutti 203-808-2084,
Regency Real Estate, LLC 860-945-9868
Bought with:
Troy Morris, RES.0801324
Coldwell Banker Calabro
Source: Smart MLS,MLS#: 24121829
Facts & features
Interior
Bedrooms & bathrooms
- Bedrooms: 5
- Bathrooms: 2
- Full bathrooms: 2
Primary bedroom
- Features: Remodeled, Ceiling Fan(s), Hardwood Floor
- Level: Upper
- Area: 840 Square Feet
- Dimensions: 24 x 35
Bedroom
- Features: Remodeled, Hardwood Floor
- Level: Upper
- Area: 192 Square Feet
- Dimensions: 12 x 16
Bedroom
- Features: Remodeled, Ceiling Fan(s), Hardwood Floor
- Level: Upper
- Area: 154 Square Feet
- Dimensions: 11 x 14
Bedroom
- Features: Remodeled, Ceiling Fan(s), Hardwood Floor
- Level: Upper
- Area: 110 Square Feet
- Dimensions: 10 x 11
Bedroom
- Features: Remodeled, Fireplace, Wall/Wall Carpet
- Level: Lower
- Area: 483 Square Feet
- Dimensions: 21 x 23
Bathroom
- Features: Remodeled, Tub w/Shower, Tile Floor
- Level: Upper
- Area: 99 Square Feet
- Dimensions: 9 x 11
Bathroom
- Features: Remodeled, Stall Shower, Laundry Hookup, Engineered Wood Floor
- Level: Lower
- Area: 108 Square Feet
- Dimensions: 9 x 12
Kitchen
- Features: Remodeled, Balcony/Deck, Granite Counters, Dining Area, Sliders, Hardwood Floor
- Level: Upper
- Area: 288 Square Feet
- Dimensions: 12 x 24
Kitchen
- Features: Remodeled, Granite Counters, Dining Area, Eating Space, Patio/Terrace, Engineered Wood Floor
- Level: Lower
- Area: 460 Square Feet
- Dimensions: 20 x 23
Living room
- Features: Remodeled, Ceiling Fan(s), Fireplace, Hardwood Floor
- Level: Upper
- Area: 216 Square Feet
- Dimensions: 12 x 18
Other
- Features: Remodeled, Engineered Wood Floor
- Level: Lower
- Area: 120 Square Feet
- Dimensions: 8 x 15
Heating
- Forced Air, Electric, Propane
Cooling
- Central Air
Appliances
- Included: Electric Range, Microwave, Refrigerator, Dishwasher, Washer, Dryer, Electric Water Heater, Water Heater
- Laundry: Lower Level, Mud Room
Features
- Open Floorplan, In-Law Floorplan
- Windows: Thermopane Windows
- Basement: Full,Heated,Finished,Garage Access,Cooled,Liveable Space
- Attic: Pull Down Stairs
- Number of fireplaces: 2
Interior area
- Total structure area: 2,488
- Total interior livable area: 2,488 sqft
- Finished area above ground: 2,488
Property
Parking
- Total spaces: 3
- Parking features: Attached, Garage Door Opener
- Attached garage spaces: 3
Features
- Patio & porch: Deck, Patio
- Exterior features: Fruit Trees, Rain Gutters
Lot
- Size: 1.3 Acres
- Features: Level, Landscaped
Details
- Parcel number: 915691
- Zoning: R30
Construction
Type & style
- Home type: SingleFamily
- Architectural style: Ranch
- Property subtype: Single Family Residence
Materials
- Shake Siding, Wood Siding
- Foundation: Concrete Perimeter, Raised
- Roof: Asphalt
Condition
- New construction: No
- Year built: 1977
Utilities & green energy
- Sewer: Septic Tank
- Water: Well
- Utilities for property: Underground Utilities
Green energy
- Energy efficient items: Windows
Community & HOA
Community
- Features: Bocci Court, Near Public Transport, Private School(s)
HOA
- Has HOA: No
Location
- Region: Watertown
Financial & listing details
- Price per square foot: $197/sqft
- Tax assessed value: $272,790
- Annual tax amount: $8,195
- Date on market: 8/26/2025
Price history
| Date | Event | Price |
|---|---|---|
| 10/7/2025 | Sold | $490,000+1%$197/sqft |
Source:  Smart MLS #24121829 Report a problem Smart MLS #24121829 Report a problem | ||
| 10/4/2025 | Pending sale | $485,000$195/sqft |
Source: Smart MLS #24121829 Report a problem | ||
| 8/26/2025 | Listed for sale | $485,000+79%$195/sqft |
Source: Smart MLS #24121829 Report a problem | ||
| 5/27/2003 | Sold | $271,000$109/sqft |
Source: Smart MLS #W1010780 Report a problem | ||
Public tax history
| Year | Property taxes | Tax assessment |
|---|---|---|
| 2025 | $8,195 +5.9% | $272,790 |
| 2024 | $7,739 +6.8% | $272,790 +38.8% |
| 2023 | $7,247 +5.5% | $196,600 |
| 2022 | $6,869 +1.1% | $196,600 |
| 2021 | $6,794 +4.1% | $196,600 |
| 2020 | $6,525 -0.4% | $196,600 -0.4% |
| 2019 | $6,548 +5.7% | $197,300 +7% |
| 2018 | $6,194 +5.4% | $184,400 |
| 2017 | $5,879 +3.2% | $184,400 |
| 2016 | $5,696 +2.6% | $184,400 |
| 2015 | $5,550 +3.4% | $184,400 |
| 2014 | $5,370 +1.4% | $184,400 -12.6% |
| 2013 | $5,294 +3.5% | $211,000 |
| 2012 | $5,113 +3.9% | $211,000 |
| 2011 | $4,921 +1.8% | $211,000 |
| 2010 | $4,834 +2.4% | $211,000 |
| 2009 | $4,722 -3.3% | $211,000 +5.2% |
| 2008 | $4,885 +18.1% | $200,600 +10.2% |
| 2007 | $4,135 | $182,000 |
| 2006 | $4,135 +11.5% | $182,000 |
| 2004 | $3,707 +4.5% | $182,000 +32.9% |
| 2003 | $3,549 +5.5% | $136,990 |
| 2001 | $3,364 +15.7% | $136,990 -4.8% |
| 1995 | $2,907 | $143,850 |
Find assessor info on the county website
Neighborhood: 06795
Nearby homes
- $442,4003 bd2 ba1.2k sqft86 Cornwall Dr, Watertown, CT 06795Off Market
- $571,6004 bd4 ba2k sqft60 Old Colony Rd, Watertown, CT 06795Off Market
- $504,1004 bd4 ba2k sqft60 Old Colony Dr, Watertown, CT 06795Off Market
- $459,6003 bd1 ba1.2k sqft99 Cornwall Dr, Watertown, CT 06795Off Market
- $485,0004 bd2 ba3.1k sqft86 Old Colony Rd, Watertown, CT 06795Sold
- $511,1003 bd2 ba1.9k sqft38 Old Colony Rd, Watertown, CT 06795Off Market
- $485,0004 bd3 ba3.1k sqft86 Old Colony Dr, Watertown, CT 06795Sold
- $567,2005 bd3 ba3.1k sqft85 Cornwall Dr, Watertown, CT 06795Off Market
Nearby schools
GreatSchools rating
- 6/10Fletcher W. Judson SchoolGrades: 3-5Distance: 1.7 mi
- 6/10Swift Middle SchoolGrades: 6-8Distance: 1.6 mi
- 4/10Watertown High SchoolGrades: 9-12Distance: 1.6 mi
Schools provided by the listing agent
- Elementary: John Trumbull
- Middle: Swift,Judson
- High: Watertown
Source: Smart MLS. This data may not be complete. We recommend contacting the local school district to confirm school assignments for this home.


Get pre-qualified for a loan
At Zillow Home Loans, we can pre-qualify you in as little as 5 minutes with no impact to your credit score.An equal housing lender. NMLS #10287.
Sell for more on Zillow
Get a Zillow Showcase℠ listing at no additional cost and you could sell for .
$508,600
2% more
+$10,172
With Zillow Showcase(estimated)
$518,772
- Connecticut
- Litchfield County
- Watertown
- 06795
- 104 Cornwall Drive
Nearby cities
Nearby neighborhoods
Nearby zip codes
Other Watertown Topics
