Welcome to this beautifully maintained single-level home featuring 3 bedrooms and 3 full bathrooms, perfect for comfortable living and entertaining. Step inside to find gleaming hardwood floors, granite countertops, new Bosch kitchen appliances, and an open-concept layout that offers plenty of natural light and space to relax. Enjoy main-level living with generous room sizes and a seamless flow throughout. The large finished basement adds valuable space, boasts a Kinetico water system, complete with an additional bedroom and full bath—ideal for guests or a private retreat. Outdoor living is just as inviting, with a nice deck overlooking mountain views, perfect for morning coffee or evening gatherings. A dedicated golf cart or lawn mower garage adds convenience and utility. Located just off of Shenvalee Golf Resort, this home offers the best of both indoor comfort and outdoor recreation.
Pending
Price cut: $18.5K (6/18)
$499,000
104 Courtyard Ter, New Market, VA 22844
3beds
4,732sqft
Single Family Residence
Built in 2006
8,494 Square Feet Lot
$484,300 Zestimate®
$105/sqft
$50/mo HOA
What's special
- 388 days
- 108
- 0
Zillow last checked:
Listing updated:
Listed by:
Brian Ratliff 540-746-6065,
Old Dominion Realty 540-433-2454
Source: Bright MLS,MLS#: VASH2012258
Facts & features
Interior
Bedrooms & bathrooms
- Bedrooms: 3
- Bathrooms: 3
- Full bathrooms: 3
- Main level bathrooms: 3
- Main level bedrooms: 3
Basement
- Area: 2366
Heating
- Heat Pump, Natural Gas
Cooling
- Central Air, Electric
Appliances
- Included: Gas Water Heater
Features
- Flooring: Carpet, Hardwood, Ceramic Tile
- Basement: Finished
- Number of fireplaces: 1
- Fireplace features: Brick
Interior area
- Total structure area: 4,732
- Total interior livable area: 4,732 sqft
- Finished area above ground: 2,366
- Finished area below ground: 2,366
Property
Parking
- Total spaces: 2
- Parking features: Garage Faces Front, Attached
- Attached garage spaces: 2
- Details: Garage Sqft: 648
Accessibility
- Accessibility features: None
Features
- Levels: One
- Stories: 1
- Pool features: None
Lot
- Size: 8,494 Square Feet
Details
- Additional structures: Above Grade, Below Grade
- Parcel number: 104C 02 029
- Zoning: R
- Special conditions: Standard
Construction
Type & style
- Home type: SingleFamily
- Architectural style: Contemporary
- Property subtype: Single Family Residence
Materials
- Brick
- Foundation: Block
- Roof: Composition
Condition
- New construction: No
- Year built: 2006
Utilities & green energy
- Sewer: Public Sewer
- Water: Public
Community & HOA
Community
- Subdivision: The Village At Smith Creek
HOA
- Has HOA: Yes
- HOA fee: $50 monthly
Location
- Region: New Market
Financial & listing details
- Price per square foot: $105/sqft
- Tax assessed value: $462,700
- Annual tax amount: $3,331
- Date on market: 8/15/2025
- Listing agreement: Exclusive Right To Sell
- Ownership: Fee Simple
Estimated market value
$484,300
$460,000 - $509,000
$2,887/mo
Price history
| Date | Event | Price |
|---|---|---|
| 7/24/2026 | Pending sale | $499,000$105/sqft |
Source:  Bright MLS #VASH2012258 Report a problem Bright MLS #VASH2012258 Report a problem | ||
| 6/18/2026 | Price change | $499,000-3.6%$105/sqft |
Source:  CAAR #667937 Report a problem CAAR #667937 Report a problem | ||
| 6/8/2026 | Price change | $517,500-1.4%$109/sqft |
Source: CAAR #667937 Report a problem | ||
| 5/12/2026 | Price change | $525,000-2.3%$111/sqft |
Source: Bright MLS #VASH2012258 Report a problem | ||
| 4/21/2026 | Price change | $537,500-0.3%$114/sqft |
Source: CAAR #667937 Report a problem | ||
| 3/17/2026 | Price change | $539,000-0.9%$114/sqft |
Source: CAAR #667937 Report a problem | ||
| 1/5/2026 | Price change | $544,000-0.2%$115/sqft |
Source: Bright MLS #VASH2012258 Report a problem | ||
| 11/3/2025 | Price change | $545,000-1.8%$115/sqft |
Source: CAAR #667937 Report a problem | ||
| 10/7/2025 | Price change | $555,000-1.8%$117/sqft |
Source: Bright MLS #VASH2012258 Report a problem | ||
| 9/17/2025 | Price change | $564,900-1.8%$119/sqft |
Source: Bright MLS #VASH2012258 Report a problem | ||
| 8/14/2025 | Listed for sale | $575,000+23.7%$122/sqft |
Source: CAAR #667937 Report a problem | ||
| 2/14/2022 | Sold | $464,900+1.1%$98/sqft |
Source: Bright MLS #VASH2000065 Report a problem | ||
| 1/1/2022 | Pending sale | $459,900$97/sqft |
Source: CAAR #623230 Report a problem | ||
| 1/1/2022 | Contingent | $459,900$97/sqft |
Source: Bright MLS #VASH2000065 Report a problem | ||
| 12/17/2021 | Listed for sale | $459,900$97/sqft |
Source: Bright MLS #VASH2000065 Report a problem | ||
| 10/27/2021 | Pending sale | $459,900$97/sqft |
Source: CAAR #623230 Report a problem | ||
| 10/27/2021 | Contingent | $459,900$97/sqft |
Source: Bright MLS #VASH2000065 Report a problem | ||
| 10/15/2021 | Listed for sale | $459,900+3.6%$97/sqft |
Source: Bright MLS #VASH2000065 Report a problem | ||
| 8/31/2007 | Sold | $443,976$94/sqft |
Source: Public Record Report a problem | ||
Public tax history
| Year | Property taxes | Tax assessment |
|---|---|---|
| 2024 | $2,961 | $462,700 |
| 2023 | -- | $462,700 |
| 2022 | -- | $462,700 +25.5% |
| 2021 | -- | $368,700 |
| 2020 | -- | $368,700 |
| 2018 | $2,360 | $368,700 |
| 2017 | -- | $368,700 |
| 2016 | -- | $368,700 +2.9% |
| 2015 | -- | $358,400 |
| 2014 | -- | $358,400 |
| 2013 | -- | $358,400 |
| 2012 | -- | $358,400 |
| 2011 | -- | $358,400 |
| 2010 | -- | $358,400 -3.2% |
| 2009 | -- | $370,100 +53.5% |
| 2007 | $1,230 +804.1% | $241,100 +1105.5% |
| 2005 | $136 | $20,000 |
Find assessor info on the county website
Monthly payment
Est. payment
Payment breakdown
Explore the cost of this home by adjusting the details. Changes won't be saved.Climate risks
Neighborhood: 22844
Nearby schools
Schools provided by the listing agent
- Elementary: Ashby-lee
- Middle: North Fork
- High: Stonewall Jackson
- District: Shenandoah County Public Schools
Source: Bright MLS. This data may not be complete. We recommend contacting the local school district to confirm school assignments for this home.
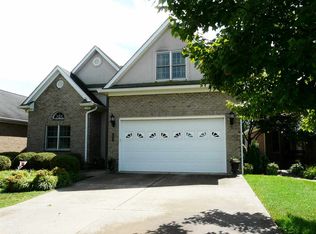
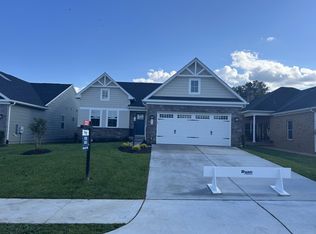

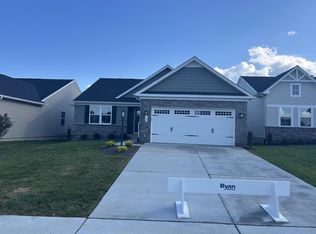
Similar homes
- $625,0003 bd3 ba2.7k sqft991 Clicks Ln, New Market, VA 22844For Sale

 MLS ID #VASH2014636, Allie F Coffey, Funkhouser Real Estate Group. Bright MLS
 - $440,0005 bd4 ba3.7k sqft9510 Shenandoah Dr, New Market, VA 22844For Sale
 MLS ID #VASH2014658, Ashley Dudley, Homegrown Real Estate. Bright MLS
 - $525,0005 bd4 ba2.7k sqft485 Highview Rd, New Market, VA 22844For Sale

 MLS ID #678942, Florin Copaceanu, Accent Realty LTD. CAAR
 - $550,0003 bd3 ba2.8k sqft148 Turkey Knob Rd, Quicksburg, VA 22847For Sale
 MLS ID #VASH2015346, Mrs. Grace Elizabeth Eberly Hitt, Realty ONE Group Old Towne. Bright MLS
 - $350,0004 bd3 ba3.5k sqft9400 S Congress St, New Market, VA 22844For SaleMLS ID #VASH2013866, Ashley Dudley, Homegrown Real Estate. Bright MLS
- $499,0003 bd3 ba3k sqft51 Forrest St, Basye, VA 22810For SaleMLS ID #VASH2015594, Sara Anderson, ERA Valley Realty. Bright MLS
- $525,0003 bd2 ba2.8k sqft952 Yagers Rd, Luray, VA 22835For SaleMLS ID #VAPA2006890, Ryann Thomas, Funkhouser Real Estate Group. Bright MLS
- $525,0003 bd2 ba2.4k sqft177 Brock Dr, Stanley, VA 22851For SaleMLS ID #VAPA2006792, Denita Gray, Funkhouser Real Estate Group. Bright MLS
- $499,0003 bd2 ba2.5k sqft685 Maple Dr N, Mount Jackson, VA 22842For SaleMLS ID #679257, Sara Anderson, ERA Valley Realty. CAAR
- $469,9005 bd3 ba4.4k sqft121 Heritage Dr, Luray, VA 22835For SaleMLS ID #VAPA2006876, Will Dudley, Bill Dudley & Associates Real Estate, Inc. Bright MLS
- $469,9002 bd2 ba2.5k sqft153 Cairo Cir, Luray, VA 22835For SaleMLS ID #VAPA2006864, John Sorna, Weichert Realtors - Blue Ribbon. Bright MLS
- $499,0004 bd2 ba2.5k sqft685 N Maple Rd, Mount Jackson, VA 22842For SaleMLS ID #VASH2014974, Sara Anderson, ERA Valley Realty. Bright MLS
- $440,0004 bd3 ba2.6k sqft80 Sandpiper Dr, Basye, VA 22810For SaleMLS ID #VASH2015598, Abby Walters, Preslee Real Estate. Bright MLS
- $489,5003 bd4 ba2.6k sqft242 Kensington Dr, Elkton, VA 22827For SaleMLS ID #679695, Scott Rogers, Funkhouser Real Estate Group. CAAR
- $499,9004 bd3 ba2.7k sqft817 Orkney Grade, Basye, VA 22810For SaleMLS ID #VASH2014012, Melissa Andrews, Johnston and Rhodes Real Estate. Bright MLS
- $482,0004 bd3 ba2.8k sqft207 Circle View Rd, Luray, VA 22835For SaleMLS ID #VAPA2006886, Kelly Breeden, Nest Realty Harrisonburg. Bright MLS
- $464,9004 bd4 ba3.7k sqft184 Orchard Dr, Timberville, VA 22853For SaleMLS ID #678017, Jeff Marrah, Hive Group Realty. CAAR
- $598,5005 bd4 ba3.6k sqft209 Buchanan Dr, Broadway, VA 22815For SaleMLS ID #679887, Josh Jarrels, Weichert Realtors Nancy Beahm Real Estate. CAAR
