Skip main navigation
Closed
  • $424,990

    106 Courtyard Ter, New Market, VA 22844

    3beds
    1,696sqft
    Single Family Residence
    Built in 2025
    8,276.4 Square Feet Lot
    $437,900 Zestimate®
    $251/sqft
    $2,451 Estimated rent

    Home value

    $437,900

    $350,000 - $547,000

    $2,451/mo

    Zestimate® history
    Loading
    Loading...

    Owner options

    List your home for rent

    $2,451/mo

    Rent Zestimate®

    Find your next renter with Zillow Rental Manager. Plus, with online applications, you can quickly screen prospective tenants – for free.

    Learn more

    $2,451/mo

    Rent Zestimate®

    Refinance and save

    $2,529/mo

    Est. payment

    Refinancing to a lower rate could help reduce your monthly payments and save thousands over the life of the loan.

    See today's rates

    $2,529/mo

    Est. payment

    Explore your selling options

    Work with a Zillow partner agent

    Leverage their expertise and Zillow's premium Showcase listings to get your home seen by more buyers.

    Get started

    List with your own agent

    Get your home in front of millions of buyers by listing it on Zillow.

    Learn how to do it

    Sell it yourself

    Take full control of how buyers see your home on Zillow by listing For Sale by Owner (FSBO).

    List your home

    What's special

    Separate officeAmazing mountain viewsOpen floorplanLiving and dining areaUpgraded quartz kitchen countertopsCovered porchLvp and tile flooring
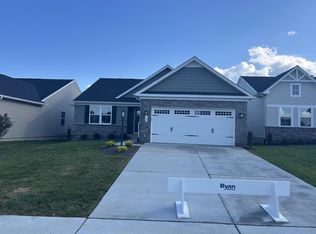
    New Construction! Immediate Delivery “Eden Cay” floor plan by Ryan Homes at the Village at Smith Creek in New Market, VA. Move into this beautiful Eden Cay main level living home backing to Shenvalee Golf Resort. Enjoy the amazing mountain views from this 3 bedroom, 2 bath, 2-car garage home offering an open floorplan with 1,696 sq. ft. on one level. Ready in September - Upgraded interior design package with upgraded quartz kitchen countertops, cabinets, LVP & Tile flooring. Has an unfinished basement with three-piece rough In and covered porch along with upgraded owners bath alternate layout. You can relax in the living and dining area and view the golf games being played in the distance while preparing a meal for friends and family. If you would like a formal dining room or a separate office, this is the home for you. Photos and Floor Plans are similar and may show options that are not included in the base price. Pricing subject to change. Don't forget to ask about specific delivery timeframes, the latest closing cost incentives, and our new package of seller concessions!

    Zillow last checked:

    Listing updated:

    Listed by:

    Valley Roots Team 540-421-8293,

    Kline May Realty

    Bought with:

    Unrepresented Buyer

    UnrepresentedBuyer

    Source: CAAR,MLS#: 666748MLS LogoOriginating MLS: Harrisonburg-Rockingham Area Association of REALTORS

    Facts & features

    Interior

    Bedrooms & bathrooms
    • Bedrooms: 3
    • Bathrooms: 2
    • Full bathrooms: 2
    Heating
    • Heat Pump, Natural Gas
    Cooling
    • Central Air, Heat Pump
    Appliances
    • Included: Dishwasher, Electric Range, Disposal, Microwave, Refrigerator
    • Laundry: Washer Hookup, Dryer Hookup
    Features
    • Primary Downstairs, Walk-In Closet(s), Eat-in Kitchen, Kitchen Island, Programmable Thermostat, Recessed Lighting
    • Flooring: Ceramic Tile, Luxury Vinyl Plank
    • Basement: Unfinished
    Interior area
    • Total structure area: 3,446
    • Total interior livable area: 1,696 sqft
    • Finished area above ground: 1,696
    • Finished area below ground: 0

    Property

    Parking
    • Total spaces: 2
    • Parking features: Attached, Garage Faces Front, Garage
    • Attached garage spaces: 2
    Features
    • Levels: One
    • Stories: 1
    • Patio & porch: Porch
    • Pool features: None
    • Has view: Yes
    • View description: Golf Course, Mountain(s)
    Lot
    • Size: 8,276 sqft
    Details
    • Parcel number: 104C02028
    • Zoning description: R Residential

    Construction

    Type & style
    • Home type: SingleFamily
    • Architectural style: Craftsman
    • Property subtype: Single Family Residence
    Materials
    • Stick Built, Stone, Vinyl Siding
    • Foundation: Slab
    Condition
    • New construction: Yes
    • Year built: 2025
    Details
    • Builder name: RYAN HOMES

    Utilities & green energy

    • Sewer: Public Sewer
    • Water: Public
    • Utilities for property: Cable Available

    Community & neighborhood

    Location
    • Region: New Market
    • Subdivision: THE VILLAGE AT SMITH CREEK

    HOA & financial

    HOA
    • Has HOA: Yes
    • HOA fee: $50 monthly
    • Amenities included: None
    • Services included: Common Area Maintenance, Snow Removal, Trash

    Price history

    DateEventPrice
    9/3/2025Pending sale$424,990$251/sqft
    Source: CAAR #666748 Report a problem
    9/2/2025Sold$424,990$251/sqft
    Source: CAAR #666748 Report a problem
    8/4/2025Price change$424,990-1.2%$251/sqft
    Source: CAAR #666748 Report a problem
    7/22/2025Price change$429,990-1.1%$254/sqft
    Source: CAAR #666748 Report a problem
    7/17/2025Price change$434,990-1.1%$256/sqft
    Source: CAAR #666748 Report a problem
    7/10/2025Listed for sale$439,990$259/sqft
    Source: CAAR #666748 Report a problem

    Public tax history

    Tax history is unavailable.

    Neighborhood: 22844

    Nearby schools

    GreatSchools rating
    Schools provided by the listing agent
    • Elementary: Ashby Lee
    • Middle: North Fork
    • High: Stonewall Jackson (Shenandoah)

    Source: CAAR. This data may not be complete. We recommend contacting the local school district to confirm school assignments for this home.

    Get pre-qualified for a loan
    At Zillow Home Loans, we can pre-qualify you in as little as 5 minutes with no impact to your credit score.

    An equal housing lender. NMLS #10287.

    Sell for more on Zillow
    Get a Zillow Showcase℠ listing at no additional cost and you could sell for .
    $437,900
    2% more
    +$8,758
    With Zillow Showcase(estimated)
    $446,658