Skip main navigation
Off market
  • $548,200

    104 Crimson Dr, Harrison City, PA 15636

    3beds
    2,524sqft
    SingleFamily
    Built in 2007
    0.27 Acres Lot
    $548,200 Zestimate®
    $217/sqft
    $2,750 Estimated rent

    Home value

    $548,200

    $515,000 - $587,000

    $2,750/mo

    Zestimate® history
    Loading
    Loading...

    Owner options

    List your home for rent

    $2,750/mo

    Rent Zestimate®

    Find your next renter with Zillow Rental Manager. Plus, with online applications, you can quickly screen prospective tenants – for free.

    Learn more

    $2,750/mo

    Rent Zestimate®

    Refinance and save

    $3,485/mo

    Est. payment

    Refinancing to a lower rate could help reduce your monthly payments and save thousands over the life of the loan.

    See today's rates

    $3,485/mo

    Est. payment

    Explore your selling options

    Work with a Zillow partner agent

    Leverage their expertise and Zillow's premium Showcase listings to get your home seen by more buyers.

    Get started

    List with your own agent

    Get your home in front of millions of buyers by listing it on Zillow.

    Learn how to do it

    Sell it yourself

    Take full control of how buyers see your home on Zillow by listing For Sale by Owner (FSBO).

    List your home

    What's special

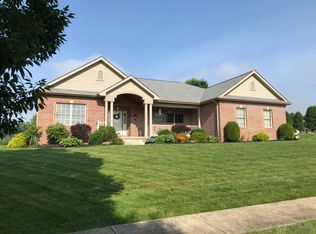
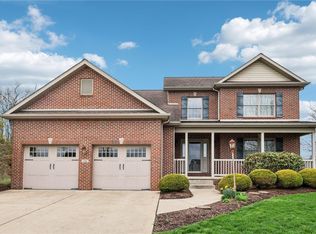
    Absolutely gorgeous and impressively immaculate custom home in cul-de-sac community. Our pristine exterior carries into this 1 + story home with a beautiful first floor master suite. Our 7 foot wide, with neutral ceramic flooring, entry gives phenomenal views of the 2 story family room, with a floor to ceiling stone fireplace, flanked by 5 foot window. This fabulous space opens to the awesome maple kitchen with shaker style cabinets, new granite counters, upgraded stainless steel appliances, breakfast bar, built in buffet, huge eat in area, with access to the covered rear patio through the 8 foot slider, and a semi-walk in pantry. Off the kitchen and through the pocket door is the formal dining room or first floor den (currently used as a den) with a great view of the beautiful covered front patio. Our master suite is situated in the back left rear of the home, giving wonderful privacy. We have a small tray ceiling, large walk in closet, higher vanity bases with a double bowl sink, Jacuzzi tub and 4 foot stand up shower. The incredible 8ft by 8ft laundry room, with lots of cabinets and utility sink, can easily accommodate an indoor clothes line. A large powder room and additional storage closets finish off our first floor. Up the beautiful open stair case sit 2 large bedrooms with a unique jack and jill bath featuring split double bowl sinks off each bedroom for complete private usage. We have an additional room that could be a 4th bedroom (currently is not cooled) or a 2nd floor den. The option is yours to decide. Our first and second floor living space other fine amenities also include: Solid wood interior doors, stained trim, extra wide hallways and hard coat plaster walls. Down into our finished lower level you will be equally as impressed. The huge L-shaped finished space can accommodate a sitting, desk, and work out area. This space also has a full bath. The storage in the lower level is unbelievable and is almost as large as the finished space. In this area we have an additional stove (being left with the house) that can be used for cooking those holiday dinners and the workout equipment for burning off the calories will be staying too. The lower level exterior door comes up at the driveway and features a wide staircase. Our professional landscaping, 2 covered patio, large side yard, and concrete drive and walks finish off this incredible home. We are in situated in Crimson Pointe, a sidewalk community, just on the outskirts of Harrison City (we are Penn-Trafford School District, Manor Boro). Our location is conveniently located to Route 130, 30, 22, toll 66 and the PA Turnpike.

    This property is not currently displayed as for sale or rent on Zillow. This may be different from what's on other websites or public sources.

    Facts & features

    Interior

    Bedrooms & bathrooms
    • Bedrooms: 3
    • Bathrooms: 4
    • Full bathrooms: 3
    • 1/2 bathrooms: 1
    Features
    • Has fireplace: Yes
    Interior area
    • Total interior livable area: 2,524 sqft

    Property

    Lot
    • Size: 0.27 Acres
    Details
    • Parcel number: 1901120027

    Construction

    Type & style
    • Home type: SingleFamily
    Materials
    • Frame
    • Roof: Other
    Condition
    • Year built: 2007

    Community & HOA

    Location
    • Region: Harrison City

    Financial & listing details

    • Price per square foot: $217/sqft
    • Tax assessed value: $43,450
    • Annual tax amount: $5,941

    Price history

    DateEventPrice
    7/31/2015Sold$360,000-2.7%$143/sqft
    Source: WPMLS #1056769 Report a problem
    5/13/2015Listed for sale$369,900+7.2%$147/sqft
    Source: Howard Hanna - Murrysville #1056769 Report a problem
    6/24/2013Sold$345,000-8%$137/sqft
    Source: WPMLS #951340 Report a problem
    4/9/2013Listed for sale$375,000+650%$149/sqft
    Source: BOB SHUSTER REALTY #951340 Report a problem
    3/27/2006Sold$50,000$20/sqft
    Source: Public Record Report a problem

    Public tax history

    YearProperty taxesTax assessment
    2024$5,941 +9.6%$43,450
    2023$5,420 +1.9%$43,450
    2022$5,320 -3%$43,450
    2021$5,485 +1.2%$43,450
    2020$5,420 $43,450
    2019$5,420 +4.2%$43,450
    2018$5,203 +1.7%$43,450
    2017$5,116 +3%$43,450
    2016$4,968 $43,450
    2015$4,968 +1.8%$43,450
    2014$4,881 $43,450
    2013$4,881 +1.4%$43,450
    2012$4,812 $43,450
    2011$4,812 +2.8%$43,450
    2010$4,681 +2.4%$43,450
    2009$4,573 $43,450
    2008$4,573 $43,450
    2007$4,573 +209.6%$43,450
    2006$1,477 $43,450
    Find assessor info on the county website

    Neighborhood: 15636

    Nearby schools

    GreatSchools rating
    Schools provided by the listing agent
    • District: Penn-Trafford

    Source: The MLS. This data may not be complete. We recommend contacting the local school district to confirm school assignments for this home.

    Get pre-qualified for a loan
    At Zillow Home Loans, we can pre-qualify you in as little as 5 minutes with no impact to your credit score.

    An equal housing lender. NMLS #10287.

    Sell for more on Zillow
    Get a Zillow Showcase℠ listing at no additional cost and you could sell for .
    $548,200
    2% more
    +$10,964
    With Zillow Showcase(estimated)
    $559,164