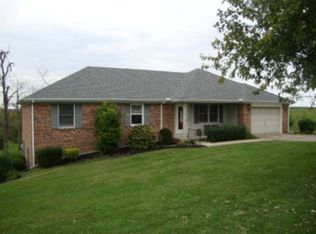
An updated ranch on a basement sitting proudly on just over a 1-acre lot! Conveniently located just 2 miles down Barnes Mill Road from some of Richmond's best shopping, dining, and everyday conveniences, this 4-bedroom, 3 full bath home blends charm, functionality, and flexible living space throughout. From the moment you walk through the front door, you'll notice the bright and inviting feel of the home. The spacious family room is anchored by an added electric fireplace with a shiplap surround, creating a warm focal point for the main living area. Along the rear of the home, the dining room overlooks the backyard and flows seamlessly into the updated kitchen featuring refreshed finishes, updated appliances, lighting, paint, flooring, custom trim work, and more. The primary bedroom, along with two additional bedrooms on the main level, each feature custom-designed accent walls that add character and style to the space. Downstairs, the basement offers amazingly flexible living options to suit a variety of needs. A 4th bedroom with windows is located on the lower level, along with a large den and an additional bonus room perfect for a home theater, office, playroom, workout space, workshop, or hobby area. A full third bathroom and laundry area create an ideal mudroom-style entry with abundant cabinetry offering both style and functionality. Outside, the back patio and elevated deck overlook the expansive rear yard with endless space for entertaining, relaxing, running, and playing. Homes offering this combination of updates, usable space, and a large lot rarely become available, don't miss your opportunity to see this one in person!
Sold for $388,000
Street View
$388,000
104 Crutcher Pike, Richmond, KY 40475
4beds
2,658sqft
Single Family Residence
Built in 1988
1.03 Acres Lot
$382,400 Zestimate®
$146/sqft
$2,365 Estimated rent
Home value
$382,400
$363,000 - $402,000
$2,365/mo
Zestimate® history
Owner options
List your home for rent
$2,365/mo
Rent Zestimate®
Find your next renter with Zillow Rental Manager. Plus, with online applications, you can quickly screen prospective tenants – for free.
$2,365/mo
Rent Zestimate®
Refinance and save
$2,399/mo
Est. payment
Refinancing to a lower rate could help reduce your monthly payments and save thousands over the life of the loan.
$2,399/mo
Est. payment
Explore your selling options
Work with a Zillow partner agent
Leverage their expertise and Zillow's premium Showcase listings to get your home seen by more buyers.
Get startedList with your own agent
Get your home in front of millions of buyers by listing it on Zillow.
Learn how to do itSell it yourself
Take full control of how buyers see your home on Zillow by listing For Sale by Owner (FSBO).
List your homeWhat's special
Updated ranchFull third bathroomSpacious family roomLarge den
Zillow last checked:
Listing updated:
Listed by:
Ben Allen 859-333-1267,
The Brokerage
Bought with:
Rachel Bentley, 280417
Keller Williams Legacy Group
Source: Imagine MLS,MLS#: 26010865
Facts & features
Interior
Bedrooms & bathrooms
- Bedrooms: 4
- Bathrooms: 3
- Full bathrooms: 2
- 1/2 bathrooms: 1
Primary bedroom
- Level: First
Bedroom 2
- Level: First
Bedroom 3
- Level: First
Bedroom 4
- Level: Lower
Primary bathroom
- Level: First
Bathroom 2
- Level: First
Bathroom 3
- Level: Lower
Bonus room
- Level: Lower
Dining room
- Level: First
Kitchen
- Level: First
Living room
- Level: First
Recreation room
- Level: Lower
Heating
- Heat Pump
Cooling
- Heat Pump
Appliances
- Included: Dishwasher, Microwave, Refrigerator, Range
- Laundry: Electric Dryer Hookup, Washer Hookup, Lower Level
Features
- Breakfast Bar, Eat-in Kitchen, Walk-In Closet(s), Ceiling Fan(s)
- Flooring: Carpet, Laminate, Tile
- Windows: Insulated Windows, Blinds
- Basement: Bath/Stubbed,Partially Finished
- Has fireplace: No
Interior area
- Total structure area: 2,658
- Total interior livable area: 2,658 sqft
- Finished area above ground: 1,480
- Finished area below ground: 1,178
Property
Parking
- Total spaces: 1
- Parking features: Attached Garage, Basement, Driveway, Garage Door Opener, Garage Faces Side
- Garage spaces: 1
- Has uncovered spaces: Yes
Features
- Levels: One
- Fencing: Other,Wood,Wire
- Has view: Yes
- View description: Rural, Farm
Lot
- Size: 1.03 Acres
- Features: Landscaped, Few Trees
Details
- Parcel number: 003000290009
Construction
Type & style
- Home type: SingleFamily
- Architectural style: Ranch
- Property subtype: Single Family Residence
Materials
- Brick Veneer, Vinyl Siding
- Foundation: Block
- Roof: Shingle
Condition
- New construction: No
- Year built: 1988
Utilities & green energy
- Sewer: Septic Tank
- Water: Public
- Utilities for property: Electricity Connected, Water Connected
Community & HOA
Community
- Subdivision: Rolling Acres
HOA
- Has HOA: No
Location
- Region: Richmond
Financial & listing details
- Price per square foot: $146/sqft
- Tax assessed value: $267,000
- Annual tax amount: $2,558
- Date on market: 5/14/2026
Price history
| Date | Event | Price |
|---|---|---|
| 7/27/2026 | Sold | $388,000-0.5%$146/sqft |
Source:  Imagine MLS #26010865 Report a problem Imagine MLS #26010865 Report a problem | ||
| 6/20/2026 | Contingent | $389,900$147/sqft |
Source: Imagine MLS #26010865 Report a problem | ||
| 6/5/2026 | Price change | $389,900-2.5%$147/sqft |
Source: Imagine MLS #26010865 Report a problem | ||
| 5/14/2026 | Listed for sale | $399,900+49.8%$150/sqft |
Source: Imagine MLS #26010865 Report a problem | ||
| 3/6/2023 | Sold | $267,000+1.9%$100/sqft |
Source: Imagine MLS #23001304 Report a problem | ||
| 1/26/2023 | Pending sale | $261,900$99/sqft |
Source: Imagine MLS #23001304 Report a problem | ||
| 1/23/2023 | Listed for sale | $261,900$99/sqft |
Source: Imagine MLS #23001304 Report a problem | ||
Public tax history
| Year | Property taxes | Tax assessment |
|---|---|---|
| 2024 | $2,558 +109.8% | $267,000 +112.4% |
| 2023 | $1,219 +47.1% | $125,700 |
| 2022 | $829 -1.8% | $125,700 |
| 2021 | $844 -27.8% | $125,700 +9.3% |
| 2018 | $1,169 +1.1% | $115,000 |
| 2017 | $1,156 +0.8% | $115,000 |
| 2016 | $1,147 +2.5% | $115,000 |
| 2015 | $1,119 +1.7% | $115,000 |
| 2014 | $1,101 | $115,000 |
| 2012 | $1,101 -0.2% | $115,000 |
| 2011 | $1,103 | $115,000 |
Find assessor info on the county website
Neighborhood: 40475
Nearby homes
- $317,1003 bd2 ba2.1k sqft111 Crutcher Pike, Richmond, KY 40475Off Market
- $300,700-- bd-- ba1.9k sqft1580 Barnes Mill Rd, Richmond, KY 40475Off Market
- $328,000-- bd-- ba1.6k sqft1586 Barnes Mill Rd, Richmond, KY 40475Off Market
- $190,3003 bd2 ba1.2k sqft112 Hager Ave, Richmond, KY 40475Off Market
- $414,3004 bd3 ba2.4k sqft100 Old Pond Way, Richmond, KY 40475Off Market
- $442,1004 bd3 ba3.1k sqft1509 Barnes Mill Rd, Richmond, KY 40475Off Market
- $184,0003 bd2 ba308 sqft1597 Barnes Mill Rd, Richmond, KY 40475Off Market
- $451,6004 bd2 ba2.9k sqft102 Old Pond Way, Richmond, KY 40475Off Market
Nearby schools
GreatSchools rating
- 6/10Kit Carson Elementary SchoolGrades: 1-5Distance: 3.4 mi
- 8/10Madison Middle SchoolGrades: 6-8Distance: 4 mi
- 7/10Madison Central High SchoolGrades: 9-12Distance: 4.5 mi
Schools provided by the listing agent
- Elementary: Kit Carson
- Middle: Madison Mid
- High: Madison Central
Source: Imagine MLS. This data may not be complete. We recommend contacting the local school district to confirm school assignments for this home.


Get pre-qualified for a loan
At Zillow Home Loans, we can pre-qualify you in as little as 5 minutes with no impact to your credit score.An equal housing lender. NMLS #10287.
Sell for more on Zillow
Get a Zillow Showcase℠ listing at no additional cost and you could sell for .
$382,400
2% more
+$7,648
With Zillow Showcase(estimated)
$390,048
- Kentucky
- Madison County
- Richmond
- 40475
- 104 Crutcher Pike
Nearby cities
Nearby zip codes
Other Richmond Topics
