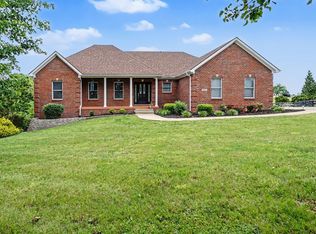
Welcome home to this elegant all-brick residence offering nearly 3,000 sq. ft. of beautifully appointed living space. A gracious entry foyer welcomes you into a spacious layout featuring 4 bedrooms and 3.5 baths, with plenty of room for both everyday living and entertaining. The main level offers an inviting eat-in kitchen, formal dining area, formal living room, and comfortable family room. Step outside to enjoy the expansive deck and covered patio, perfect for relaxing, entertaining, or enjoying the outdoors. The partially finished basement adds even more versatility with a spacious bonus room and full bathroom. Ideally located just minutes from Richmond Centre, this beautiful home combines classic style, generous living spaces, and a convenient location. A wonderful opportunity to make this exceptional property your new home!
For sale
$525,000
102 Old Pond Way, Richmond, KY 40475
4beds
2,967sqft
Single Family Residence
Built in 1989
1 Acres Lot
$504,000 Zestimate®
$177/sqft
$-- HOA
What's special
Partially finished basementFormal dining areaCovered patioInviting eat-in kitchenSpacious layoutGracious entry foyerExpansive deck
- 31 days
- 968
- 66
Zillow last checked:
Listing updated:
Listed by:
David Pennington 859-358-6083,
Southern Legacy Realty,
Rachel Cassetta 859-314-0170,
Southern Legacy Realty
Source: Imagine MLS,MLS#: 26025805
Facts & features
Interior
Bedrooms & bathrooms
- Bedrooms: 4
- Bathrooms: 3
- Full bathrooms: 2
- 1/2 bathrooms: 1
Primary bedroom
- Level: Second
Bedroom 1
- Level: Second
Bedroom 2
- Level: Second
Bedroom 3
- Level: Second
Bathroom 2
- Level: Second
Bathroom 3
- Level: Lower
Dining room
- Level: First
Family room
- Level: First
Kitchen
- Level: First
Living room
- Level: First
Utility room
- Level: First
Heating
- Heat Pump
Cooling
- Heat Pump
Appliances
- Included: Dishwasher, Microwave, Refrigerator, Range
- Laundry: Electric Dryer Hookup, Main Level, Washer Hookup
Features
- Entrance Foyer, Eat-in Kitchen, Ceiling Fan(s)
- Flooring: Carpet, Hardwood, Vinyl
- Basement: Exterior Entry,Partially Finished,Walk-Out Access
- Number of fireplaces: 1
- Fireplace features: Propane
Interior area
- Total structure area: 2,967
- Total interior livable area: 2,967 sqft
- Finished area above ground: 2,967
- Finished area below ground: 0
Property
Parking
- Total spaces: 2
- Parking features: Attached Garage, Driveway
- Garage spaces: 2
- Has uncovered spaces: Yes
Features
- Levels: Two
- Fencing: None
Lot
- Size: 1 Acres
- Features: Few Trees
Details
- Parcel number: 031B00000039
Construction
Type & style
- Home type: SingleFamily
- Property subtype: Single Family Residence
Materials
- Brick
- Foundation: Block
- Roof: Dimensional Style
Condition
- Year built: 1989
Utilities & green energy
- Sewer: Septic Tank
- Water: Public
- Utilities for property: Electricity Connected, Water Connected, Propane
Community & HOA
Community
- Subdivision: Wil-O-Mac
HOA
- Has HOA: No
Location
- Region: Richmond
Financial & listing details
- Price per square foot: $177/sqft
- Tax assessed value: $331,000
- Annual tax amount: $2,658
- Date on market: 9/18/2026
Estimated market value
$504,000
$479,000 - $529,000
$2,286/mo
Price history
| Date | Event | Price |
|---|---|---|
| 9/18/2026 | Listed for sale | $525,000$177/sqft |
Source:  Imagine MLS #26025805 Report a problem | ||
Public tax history
| Year | Property taxes | Tax assessment |
|---|---|---|
| 2025 | $2,658 -2.5% | $331,000 |
| 2024 | $2,727 -1.2% | $331,000 |
| 2023 | $2,761 -2.3% | $331,000 |
| 2022 | $2,827 +40% | $331,000 +35.5% |
| 2021 | $2,019 +10.4% | $244,200 +12.3% |
| 2018 | $1,828 +1.1% | $217,500 |
| 2017 | $1,809 +0.4% | $217,500 |
| 2016 | $1,801 +2.5% | $217,500 +20.4% |
| 2015 | $1,757 +0.1% | $180,600 -17% |
| 2014 | $1,756 | $217,500 |
| 2012 | $1,756 -0.2% | $217,500 |
| 2011 | $1,760 | $217,500 |
| 2010 | -- | $217,500 |
| 2009 | $1,665 | $217,500 |
Find assessor info on the county website
Monthly payment
Est. payment
Payment breakdown
Explore the cost of this home by adjusting the details. Changes won't be saved.Climate risks
Neighborhood: 40475
Nearby schools
Schools provided by the listing agent
- Elementary: Kit Carson
- Middle: Madison Mid
- High: Madison Central
Source: Imagine MLS. This data may not be complete. We recommend contacting the local school district to confirm school assignments for this home.
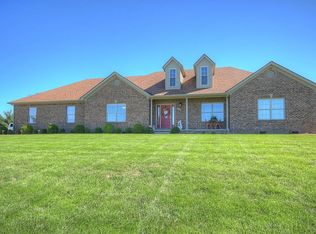
Similar homes
- $559,5003 bd3 ba3.4k sqft3008 Woodfield Cir, Richmond, KY 40475For Sale
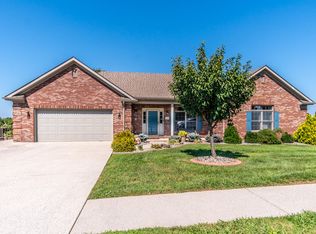
 MLS ID #26024440, Yvette M Kelly, Keller Williams Legacy Group. Imagine MLS
- $489,0004 bd2 ba3.2k sqft1397 Goggins Ln, Richmond, KY 40475For Sale
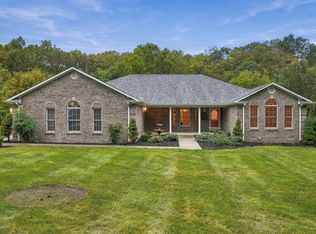 MLS ID #26027614, Tabitha Couch, Berkshire Hathaway HomeServices Foster Realtors. Imagine MLS
- $574,9004 bd4 ba3.7k sqft528 Ranier Dr, Richmond, KY 40475For Sale
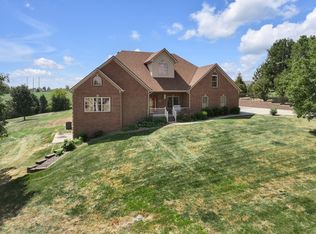 MLS ID #26025374, Emily Miller, Bluegrass Sotheby's International Realty. Imagine MLS
- $519,9005 bd3 ba3.5k sqft1004 Cherry Ct, Richmond, KY 40475For Sale
 MLS ID #26011057, Daniel Ritchie, Keller Williams Commonwealth. Imagine MLS
- $650,0004 bd4 ba3.7k sqft172 Tuscany Way, Richmond, KY 40475For SaleMLS ID #26027340, Jacqueline R Riley, Southern Legacy Realty. Imagine MLS
- $515,0003 bd2 ba3k sqft544 Maple Grove Rd, Richmond, KY 40475For SaleMLS ID #26025099, Tiffany Lovern, Berkshire Hathaway HomeServices Foster Realtors. Imagine MLS
- $514,9005 bd5 ba4k sqft118 Whispering Woods Dr, Richmond, KY 40475For SaleMLS ID #26016021, Delma Peercy, BlueHorse Realty. Imagine MLS
- $544,9003 bd2 ba1.7k sqft118 Cabela Dr, Richmond, KY 40475For SaleMLS ID #26023462, Kim Caywood, The Real Estate Co.. Imagine MLS
- $350,0004 bd3 ba2.4k sqft1787 Barnes Mill Rd, Richmond, KY 40475For SaleMLS ID #26025400, Amanda S Marcum, Berkshire Hathaway HomeServices Foster Realtors. Imagine MLS
- $595,0004 bd3 ba3.7k sqft126 Cabela Dr, Richmond, KY 40475For SaleMLS ID #26024668, Keenan Wiley, Turf Town Properties. Imagine MLS
- $455,0003 bd2 ba1.8k sqft157 Tuscany Way, Richmond, KY 40475For SaleMLS ID #26014573, Mindy Bowling, RE/MAX Elite Realty. Imagine MLS
- $560,0003 bd2 ba1.9k sqft124 Cabela Dr, Richmond, KY 40475For SaleMLS ID #26024252, Kim Caywood, The Real Estate Co.. Imagine MLS
- $379,9004 bd3 ba2.5k sqft108 Covington Way, Richmond, KY 40475For SaleMLS ID #26027268, Tina Neal, RE/MAX Elite Realty. Imagine MLS
- $624,5004 bd3 ba3.7k sqft2051 Moss Creek Ct, Richmond, KY 40475For SaleMLS ID #26024749, Jacqueline R Riley, Southern Legacy Realty. Imagine MLS
- $429,9004 bd3 ba2.2k sqft528 Blue Spruce Dr, Richmond, KY 40475For SaleMLS ID #26027628, W Ryan Kenimer, Kenimer Realty. Imagine MLS
- $544,9003 bd2 ba1.8k sqft114 Cabela Dr, Richmond, KY 40475For SaleMLS ID #26019868, Kim Caywood, The Real Estate Co.. Imagine MLS
- $539,9003 bd2 ba1.7k sqft303 Wolverine Way, Richmond, KY 40475For SaleMLS ID #26012091, Kim Caywood, The Real Estate Co.. Imagine MLS
- $325,0004 bd2 ba2.1k sqft104 Deer Creek Dr, Richmond, KY 40475For SaleMLS ID #26014393, Matt Guarnieri, LexHomes Real Estate. Imagine MLS
- $619,9003 bd3 ba2k sqft210 Carhartt Dr, Richmond, KY 40475For SaleMLS ID #26026215, Brittany Cannon, Bluegrass Properties Group. Imagine MLS
